Bronx Museum of the Arts, North Wing
1046 Grand Conc | also 1046 Grand Concourse | Concourse | built 2006
Open on the map2 entries

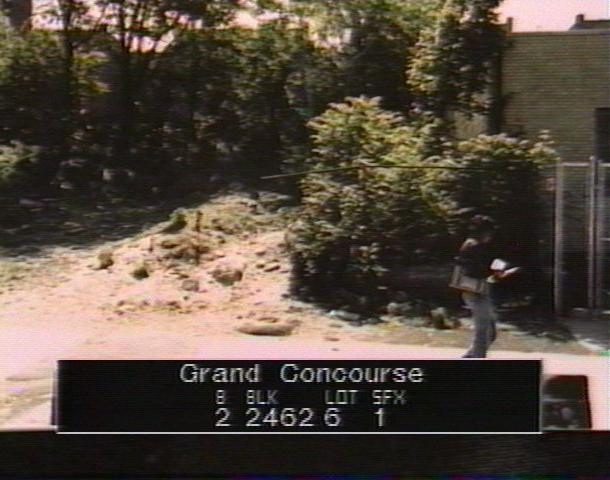
The city photographed every building for its tax records around 1940 and again in the 1980s. NYC Municipal Archives.
Written with AI from the source each entry cites, then fact-checked.
- 2006
The Bronx Museum of the Arts opens its three-story North Wing
Work on a $19 million expansion of the Bronx Museum of the Arts started in February 2004, and the new three-story North Wing at 1046 Grand Concourse opened in October 2006. The addition doubled the museum to 33,000 square feet. It brought a bigger entrance and two-story lobby, another gallery and improved space for education, with a second-floor sculpture garden at the rear.
Source: Wikipedia
- 2006
Arquitectonica gives the museum's new wing a fan-folded aluminum and glass front
The firm Arquitectonica, with partners Bernardo Fort Brescia and Laurinda Spear in charge, designed the three-story wing, built from 2002 to 2006 for the Bronx Museum of the Arts. Its Concourse front is a fan-fold of aluminum and glass under a marquee. The side walls of dark masonry block, patterned in a contrasting color, were treated as temporary because the museum planned to expand on both sides.
“Fan-fold facade of aluminum and glass... the north and south facades are considered temporary; the museum has plans for expansion on both sides…”
Nearby
- Bronx Museum of the Arts1040 Grand Conc | 5 entries
- Concourse Rehabilitation and Nursing Center1072 Grand Conc | 1 entry
- 1049 Grand Conc2 entries
- 1055 Grand Conc2 entries
- 1100 Grand Concourse (The John Ericsson)1099 Carroll Place | 3 entries
- The David Farragut1074 Walton Avenue | 2 entries