1055 Grand Conc
also 1055 Grand Concourse | Concourse | built 1918
Open on the map2 entries

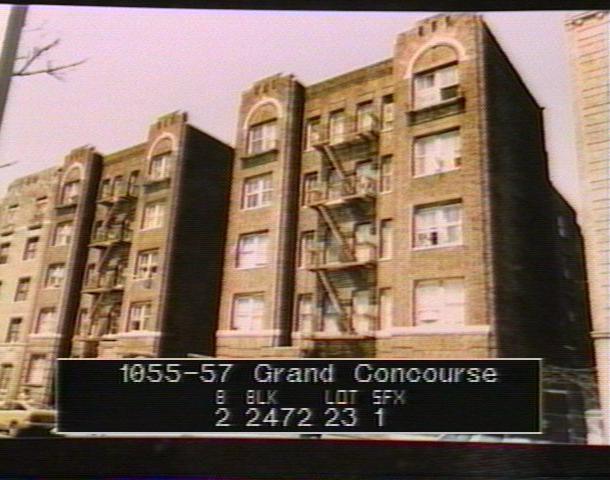
The city photographed every building for its tax records around 1940 and again in the 1980s. NYC Municipal Archives.
Written with AI from the source each entry cites, then fact-checked.
- 1918
Gronenberg & Leuchtag complete a red-brick Colonial Revival companion to 1049 for Conwalt
Read more
Built under permit NB 8-1918 for the Conwalt Construction Co., this five-story Colonial Revival apartment house by Gronenberg & Leuchtag has red Flemish-bond brick above a rusticated base. Its corner bays are crowned by patterned-brick lunettes with keystones and stepped corbelled parapets, and the entrance sits in a projecting pavilion inside a light court. The first story was later changed to fit new entryways and a storefront.
- 1918
Apartment specialists Gronenberg & Leuchtag design 1055, their second building in the district
Herman Gronenberg (1889-1931) and Albert J. H. Leuchtag (died 1959) built a practice around apartment buildings, with work in the Upper East Side, Carnegie Hill, NoHo and Greenwich Village. In the Grand Concourse Historic District they designed five apartment houses, from 1049 and 1055 in 1917-18 to 1100 and 1075 Grand Concourse a decade later. Gronenberg died in 1931, and five years on the New York Times reported that Leuchtag had resumed practice.
“The firm specialized in the design of apartment buildings... In the Grand Concourse Historic District the firm designed five apartment buildings.”
Nearby
- 1049 Grand Conc2 entries
- The David Farragut1074 Walton Avenue | 2 entries
- Bronx Museum of the Arts, North Wing1046 Grand Conc | 2 entries
- Andrew Freedman Home1125 Grand Concourse | 1 entry
- Bronx Museum of the Arts1040 Grand Conc | 5 entries
- Concourse Rehabilitation and Nursing Center1072 Grand Conc | 1 entry