The David Farragut
1074 Walton Avenue | also 1075 Grand Conc, 1075 Grand Concourse | Concourse | built 1928
Open on the map2 entries

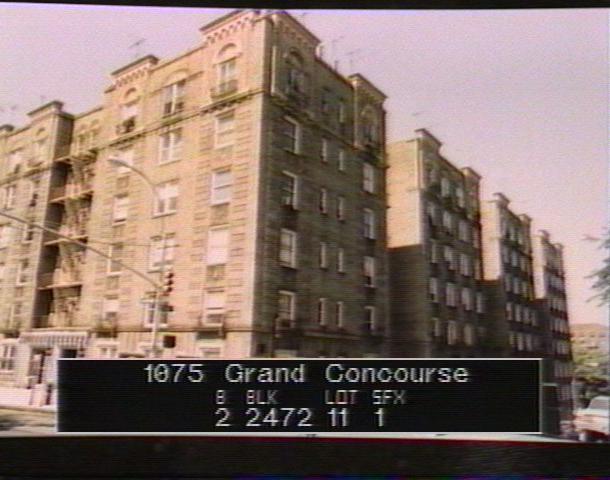
The city photographed every building for its tax records around 1940 and again in the 1980s. NYC Municipal Archives.
Written with AI from the source each entry cites, then fact-checked.
- 1928
Gronenberg & Leuchtag design the David Farragut for builders Louis E. Kleban & Sons
Read more
The David Farragut, a six-story Renaissance Revival house running from 1075 Grand Concourse through to Walton Avenue, was filed as NB 271-1928 for Louis E. Kleban & Sons, Inc., with Gronenberg & Leuchtag as architects. A cast-concrete plaque names the building, its architects and its builder. The entry is framed by blind arches, solomonic columns and gargoyles, and terra-cotta lunettes cap the sixth-story windows.
- 1928
Apartment specialists Herman Gronenberg and Albert Leuchtag add the David Farragut to their Bronx work
Herman Gronenberg (1889-1931) and Albert J. H. Leuchtag ran a partnership devoted mainly to apartment houses, with buildings now in Manhattan's Upper East Side, Carnegie Hill, NoHo and Greenwich Village historic districts. They designed five buildings in the Grand Concourse district, among them this 1928 house and 975 Walton Avenue. Gronenberg died in 1931, and in 1936 the New York Times reported that Leuchtag had gone back to practicing architecture.
Nearby
- 1055 Grand Conc2 entries
- Andrew Freedman Home1125 Grand Concourse | 1 entry
- 1049 Grand Conc2 entries
- Andrew Freedman Home1125 Grand Conc | 9 entries
- Bronx Museum of the Arts, North Wing1046 Grand Conc | 2 entries
- Concourse Rehabilitation and Nursing Center1072 Grand Conc | 1 entry