Seville Studios
11 Cornelia Street | also 11F Cornelia Street, 7 Cornelia Street | West Village | built 1900
Open on the map2 entries

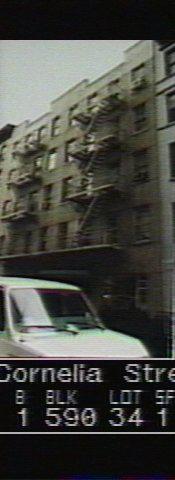
The city photographed every building for its tax records around 1940 and again in the 1980s. NYC Municipal Archives.
Written with AI from the source each entry cites, then fact-checked.
- 1876
William Moran rebuilds the front and rear houses at 11 Cornelia Street as five-story tenements
William M. Moran engaged the architect John B. Franklin in 1876 to convert the three-story brick building at the front of 11 Cornelia Street into a tenement of five stories and a basement, with a galvanized-iron cornice. The same year the building at the rear was replaced by another five-story brick tenement with a galvanized-iron cornice. The front house, a brick dwelling with a store, had probably been built in 1853-54. From 1880 to 1910 only African-American families lived in the two buildings, and by 1920 the residents were Italian families.
- 1928
Architect James Galloway remakes 11 Cornelia Street as Seville Studios, with Spanish-style ground floors
In 1928 architect James Galloway remade the front and rear tenements at 11 Cornelia Street around a landscaped central court and renamed the complex Seville Studios. The ground story got stucco, round-arched openings framed in rough red brick, iron balconies, a tiled cornice and small galleon reliefs, plus a palette-shaped plaque. A 1928 Times advertisement promised modern kitchens and an Old World atmosphere. The Landmarks Preservation Commission called it a standout tenement conversion of its era.
Nearby
- 13 Cornelia Street3 entries
- 9 Cornelia Street2 entries
- 15 Cornelia Street2 entries
- 7 Cornelia Street2 entries
- Seville Studios (rear building)11R Cornelia Street | 2 entries
- 5 Cornelia Street1 entry