9 Cornelia Street
also 7 Cornelia Street | West Village | built 1900
Open on the map2 entries

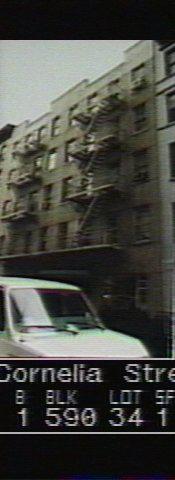
The city photographed every building for its tax records around 1940 and again in the 1980s. NYC Municipal Archives.
Written with AI from the source each entry cites, then fact-checked.
- 1873
The 1873 tenement at 9 Cornelia Street is built for 16 families with two ground-floor stores
George Reichardt had architect William Graul design the building at 9 Cornelia Street in 1873 as the companion to its neighbor at no. 7. It was planned for 16 families, with two stores on the ground floor. Reichardt owned the property until 1881, when Anna Katharina Brummer took it over.
- 1944
Architect M. Milton Glass merges the tenements at 7 and 9 Cornelia Street into one apartment house
In 1944 architect M. Milton Glass merged the two separate tenements at 7 and 9 Cornelia Street into one apartment building behind a single unified facade, working for the 1599 West 10th Street Corporation. The blue-tiled entrance vestibule may date from that work. A later alteration, filed in 2007, reconfigured the ground floor into two apartments and two stores.
“…combined the two buildings into a single residential building with unified facade…”
Nearby
- 7 Cornelia Street2 entries
- Seville Studios11 Cornelia Street | 2 entries
- Seville Studios (rear building)11R Cornelia Street | 2 entries
- 5 Cornelia Street1 entry
- 13 Cornelia Street3 entries
- 162 West 4th Street1 entry