13 Cornelia Street
West Village | built 1878
Open on the map3 entries

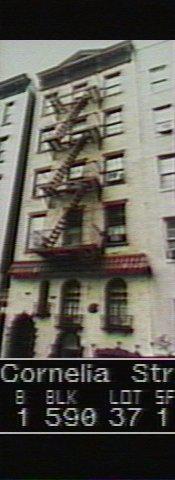
The city photographed every building for its tax records around 1940 and again in the 1980s. NYC Municipal Archives.
Written with AI from the source each entry cites, then fact-checked.
- 1868
A frame dwelling stands on the lot at 13 Cornelia Street until it is replaced in 1878
An 1868 alteration application for the lot at 13 Cornelia Street listed a brick building and a frame building, each in use as a dwelling. The frame house stood on the street side of the lot, in front of the small brick house that survives at the rear. Frances E. Hill had the frame house torn down in 1878 to make way for a five-story tenement, the building that stands today.
“An 1868 alteration application refers to two buildings, one brick and one frame both used as dwellings…”
- 1878
Frances Hill builds a five-story neo-Grec tenement at 13 Cornelia Street, designed by Leonard Graether
Read more
Frances E. Hill commissioned architect Leonard F. Graether to design the brick tenement at 13 Cornelia Street in 1878. It went up while Greenwich Village's older Federal and Greek Revival row houses were being replaced by housing for the growing working-class and immigrant population. It has five stories, four bays and a neo-Grec stone-trimmed facade under a galvanized-iron cornice.
“…designed by architect Leonard F. Graether and constructed for Frances E. Hill in 1878…”
- 1880
African-American families fill 13 Cornelia Street from 1880 to 1920, many taking in boarders
From 1880 to 1920 the building at 13 Cornelia Street housed African-American families, a good number of whom took in boarders. The 1930 census counts white residents, among them Antonio Cavalli, an Italian immigrant, with his family.
Nearby
- 15 Cornelia Street2 entries
- Seville Studios11 Cornelia Street | 2 entries
- 17 Cornelia Street3 entries
- 9 Cornelia Street2 entries
- Seville Studios (rear building)11R Cornelia Street | 2 entries
- 7 Cornelia Street2 entries