Seville Studios (rear building)
11R Cornelia Street | also 7 Cornelia Street | West Village | built 1900
Open on the map2 entries

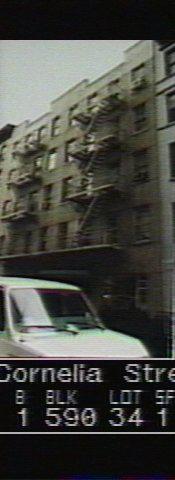
The city photographed every building for its tax records around 1940 and again in the 1980s. NYC Municipal Archives.
Written with AI from the source each entry cites, then fact-checked.
- 1850
A wood-frame store stands at the back of the lot at 11 Cornelia Street in the 1850s
Before the present rear tenement, the back of the lot at 11 Cornelia Street held a wood-frame store, recorded in the 1850s alongside a brick dwelling with a store on the front. City tax records suggest the lot was built on as early as 1823. The building at the rear was replaced in 1876. This frame store was an earlier building on the site.
“…the lot was occupied by a wood frame store on the rear of the lot and a brick dwelling with store on the front…”
- 1928
The rear tenement at 11 Cornelia Street becomes part of the Seville Studios garden complex
In 1928 owner John H. French hired architect James H. Galloway to remake the rear house at 11 Cornelia Street together with the front building as Seville Studios, a tenement conversion built around a central garden. A narrow arched gateway across the passage now marks the way back to the rear building. In 1959 the complex was sold to the Village Improvement Co., which has held it on one tax lot with 7-9 Cornelia Street ever since.
“John H. French hired architect James H. Galloway to create an attractive complex around a central garden known as Seville Studios…”
Nearby
- 9 Cornelia Street2 entries
- Seville Studios11 Cornelia Street | 2 entries
- 7 Cornelia Street2 entries
- 13 Cornelia Street3 entries
- 15 Cornelia Street2 entries
- 8 Jones Street1 entry