1822 Cornelia Street
Ridgewood | built 1911
Open on the map2 entries

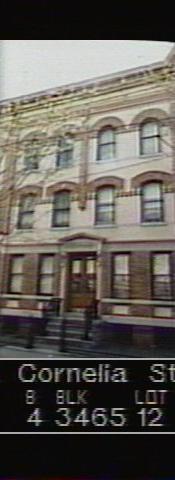
The city photographed every building for its tax records around 1940 and again in the 1980s. NYC Municipal Archives.
Written with AI from the source each entry cites, then fact-checked.
- 1911
G. X. Mathews builds 1822 Cornelia Street in a row of seven on the east side
Read more
1822 Cornelia Street went up in 1911 for developer G. X. Mathews as one of seven buildings, 1820 through 1834 Cornelia Street, the last also known as 854 Onderdonk Avenue. They were filed under permit NB 2405-11 and designed by Louis Allmendinger in the Renaissance and Romanesque Revival styles. The building stands on Lot 12 of Queens tax block 3465.
- 2010
1822 Cornelia Street keeps its bluestone stoop and its original paired doors
Read more
Behind a pale yellow and amber brick front, 1822 Cornelia Street still had several historic features in 2010: historic paired wood-and-glass doors set in a carved limestone entrance, a bluestone stoop with its railing, and wood basement windows with screens. A tan cornice with swags and cartouches tops the facade. The report notes aluminum replacement windows throughout and a hatch entry added at the basement.
Nearby
- 1820 Cornelia Street2 entries
- 1824 Cornelia Street2 entries
- 1826 Cornelia Street2 entries
- 1828 Cornelia Street2 entries
- 1830 Cornelia Street1 entry
- 57-21 Catalpa Avenue2 entries