1820 Cornelia Street
Ridgewood | built 1911
Open on the map2 entries

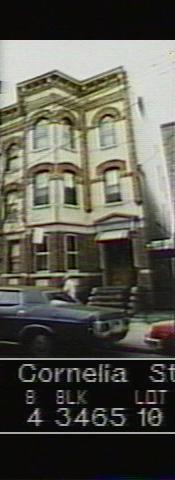
The city photographed every building for its tax records around 1940 and again in the 1980s. NYC Municipal Archives.
Written with AI from the source each entry cites, then fact-checked.
- 1911
G. X. Mathews builds 1820 Cornelia Street as the first of a row of seven running to Onderdonk Avenue
Read more
The G. X. Mathews Company filed permit NB 2405-11 in 1911 for seven buildings at 1820 through 1834 Cornelia Street, the last also known as 854 Onderdonk Avenue, all designed by Louis Allmendinger. This end building has a two-bay front of pale-yellow brick on an amber base, with its entry under a pedimented limestone hood in the second bay and a cornice with swags and cartouches.
- 1911
Architect Louis Allmendinger, son of a brewer, designs 1820 Cornelia Street
Louis Allmendinger, born in Brooklyn in 1878 to a German-immigrant brewer and trained at Cooper Union, designed 149 of the 167 buildings the G. X. Mathews Company put up in the district, this one included. His work also included the Russian Orthodox Cathedral of the Transfiguration in Brooklyn; he set up his own firm in 1922, and his later partnership with M. Allen Schlendorf designed the German Masonic Temple in Manhattan. He died in 1937.
“…most (149 of 167) buildings constructed in the Ridgewood South Historic District by the G. X. Mathews Company were designed by architect Louis Allmendinger…”
Nearby
- 1822 Cornelia Street2 entries
- 1824 Cornelia Street2 entries
- 1826 Cornelia Street2 entries
- 1828 Cornelia Street2 entries
- 1819 Cornelia Street2 entries
- 1817 Cornelia Street2 entries