1824 Cornelia Street
Ridgewood | built 1911
Open on the map2 entries

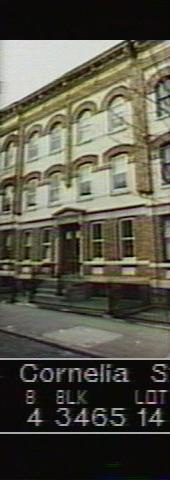
The city photographed every building for its tax records around 1940 and again in the 1980s. NYC Municipal Archives.
Written with AI from the source each entry cites, then fact-checked.
- 1911
Louis Allmendinger designs 1824 Cornelia Street for G. X. Mathews
Read more
Built in 1911, 1824 Cornelia Street belongs to a row of seven buildings on the even side of the block, from 1820 to 1834 Cornelia Street, that G. X. Mathews developed under a single permit, NB 2405-11. Louis Allmendinger was the architect, and the design draws on Renaissance and Romanesque Revival sources. The house occupies Lot 14 of tax block 3465.
- 2010
1824 Cornelia Street retains its historic doors and metal areaway gate
Read more
The facade of 1824 Cornelia Street repeats the row's design: pale yellow brick over an amber base, arched brick lintels, a pedimented limestone doorway and a swagged cornice painted tan. At the 2010 designation its historic paired wood-and-glass doors still survived, along with the metal areaway railing, newel posts and gate. Later owners had added storm windows, vinyl replacement windows on the first floor, grilles on the basement windows and a new brick and cast-stone stoop.
“…historic metal areaway railing, newel posts, and gate with some details removed…”
Nearby
- 1822 Cornelia Street2 entries
- 1826 Cornelia Street2 entries
- 1820 Cornelia Street2 entries
- 1828 Cornelia Street2 entries
- 1830 Cornelia Street1 entry
- 854 Onderdonk Avenue2 entries