57-21 Catalpa Avenue
Ridgewood | built 1913
Open on the map2 entries

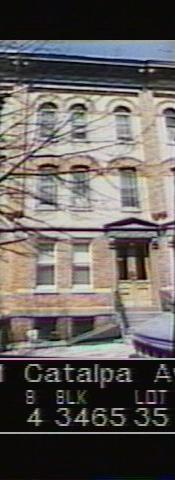
The city photographed every building for its tax records around 1940 and again in the 1980s. NYC Municipal Archives.
Written with AI from the source each entry cites, then fact-checked.
- 1913
Charles Fritz builds 57-21 Catalpa Avenue on lots across Onderdonk Avenue
Read more
In 1913 builder Charles Fritz developed the lots along Onderdonk Avenue and those across it on the northwest side of Catalpa Avenue. He hired the architect Louis Allmendinger, and the commission observes that Fritz's tenements look very much like the Mathews Model Flats. The building permit, NB 301-13, also covered 57-17 and 57-23.
“…those across Onderdonk Avenue on the northwest side of Catalpa Avenue, were developed by Charles Fritz in 1913.”
- 1913
57-21 Catalpa Avenue mixes round and segmental arches in amber brick
Designed by Louis Allmendinger in the Renaissance and Romanesque Revival styles, the building has a three-bay front of pale yellow brick over an amber base, with amber brick arches, some round and some segmental, over its windows. The entry has a carved limestone surround and a bracketed, pedimented hood. Later changes include aluminum windows, tiles on the stoop and marble tiles at the water table.
Nearby
- 57-17 Catalpa Avenue3 entries
- 57-23 Catalpa Avenue2 entries
- 57-25 Catalpa Avenue2 entries
- 57-27 Catalpa Avenue2 entries
- 57-29 Catalpa Avenue2 entries
- 1822 Cornelia Street2 entries