1822 Putnam Avenue
also 5722 Putnam Avenue | Ridgewood | built 1930
Open on the map2 entries

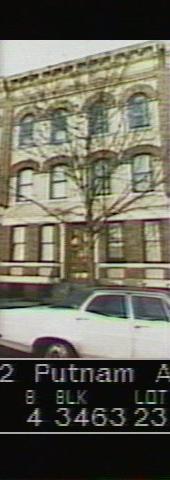
The city photographed every building for its tax records around 1940 and again in the 1980s. NYC Municipal Archives.
Written with AI from the source each entry cites, then fact-checked.
- 1913
G. X. Mathews develops 1822 Putnam Avenue in a row of seven designed by Louis Allmendinger
Read more
In 1913 the developer G. X. Mathews filed a single new-building permit, NB 1011-13, covering seven buildings on the east side of Putnam Avenue between Seneca and Onderdonk Avenues, numbered 1820 through 1834. Louis Allmendinger drew the plans. The Landmarks Preservation Commission lists 1822 on lot 23 of tax block 3463 and calls the row's style Renaissance and Romanesque Revival.
- 1913
1822 Putnam Avenue pairs pale yellow brick with amber arches and a tan swagged cornice
The front rises from an amber brick base, five bays wide at street level and four bays above, with round and segmental amber brick arches over the upper windows and a carved limestone doorway under a bracketed pediment. A tan cornice with dentils, modillions, swags and cartouches crowns it. The LPC report notes later aluminum windows, a replacement door with transom, a new brick and cast-stone stoop, and a base painted grey.
Nearby
- 1824 Putnam Avenue2 entries
- 1820 Putnam Avenue3 entries
- 1826 Putnam Avenue2 entries
- 1828 Putnam Avenue2 entries
- 1830 Putnam Avenue1 entry
- 1821 Cornelia Street2 entries