1820 Putnam Avenue
also 5720 Putnam Avenue | Ridgewood | built 1913
Open on the map3 entries

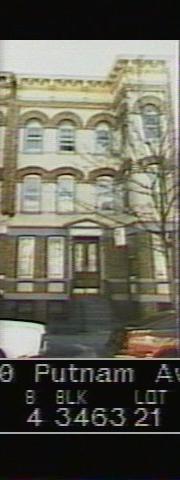
The city photographed every building for its tax records around 1940 and again in the 1980s. NYC Municipal Archives.
Written with AI from the source each entry cites, then fact-checked.
- 1913
G. X. Mathews builds 1820 Putnam Avenue at the start of a seven-house row
Read more
The east side of Putnam Avenue between Seneca and Onderdonk Avenues, 1820 to 1834, was built in 1913 under permit NB 1011-13 for G. X. Mathews, with Louis Allmendinger as architect. 1820 is the first of the seven houses, which stand on lots 21 to 30 of Queens tax block 3463.
- 1915
The city shows Mathews Model Flats like 1820 Putnam Avenue at the San Francisco world's fair
The report calls the district's tenements, this one included, fully developed Mathews Flats. Gustave Mathews improved on crowded older tenements by building on wider lots with big air shafts, giving every apartment its own bathroom and housing just two families on each floor. In 1915 the city's Tenement House Department put his Model Flats on display at San Francisco's Panama-Pacific Fair, and the design became a standard for later tenement building.
“…the “Mathews Model Flats” were exhibited by the New York City Tenement House Department at the Panama-Pacific Fair in San Francisco in 1915…”
- 2010
1820 Putnam Avenue keeps its bluestone stoop and wooden double-hung windows
Read more
1820 Putnam Avenue has a four-bay front with a projecting last bay, and the 2010 survey found double-hung wood windows still in place, behind storm windows. Its historic bluestone stoop, the railing at the under-stoop entry, and an areaway railing with newel posts survive. The side wall is stuccoed tan with three satellite dishes on the roof, and a historic metal gate closes the concrete side yard.
Nearby
- 1822 Putnam Avenue2 entries
- 1824 Putnam Avenue2 entries
- 1826 Putnam Avenue2 entries
- 1828 Putnam Avenue2 entries
- 1821 Cornelia Street2 entries
- 1819 Cornelia Street2 entries