1821 Cornelia Street
Ridgewood | built 1911
Open on the map2 entries

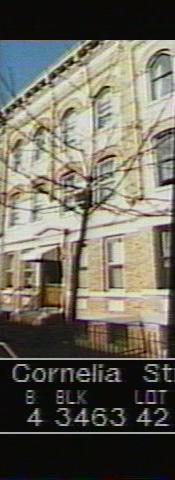
The city photographed every building for its tax records around 1940 and again in the 1980s. NYC Municipal Archives.
Written with AI from the source each entry cites, then fact-checked.
- 1911
G. X. Mathews builds 1821 Cornelia Street as part of a row of seven
Read more
Developer G. X. Mathews put up 1821 Cornelia Street in 1911 as one of seven buildings, numbers 1819 through 1833, that were filed together under new-building permit NB 2554-11. Louis Allmendinger was the architect, working in a blend of the Renaissance and Romanesque Revival styles. The house sits on Lot 42 of Queens tax block 3463.
- 1911
Louis Allmendinger gives 1821 Cornelia Street a limestone doorway and a bluestone stoop
The front is pale yellow brick set on an amber brick base, five bays wide at street level and four bays above, with arched amber brick lintels on the upper floors. A carved limestone frame and a bracketed, pedimented hood mark the central doorway, which kept its historic paired wood-and-glass doors. The landmarks report also notes a cornice decorated with swags and cartouches, now painted tan, and the historic bluestone stoop.
Nearby
- 1823 Cornelia Street2 entries
- 1819 Cornelia Street2 entries
- 1825 Cornelia Street2 entries
- 1817 Cornelia Street2 entries
- 1815 Cornelia Street2 entries
- 1827 Cornelia Street2 entries