854 Onderdonk Avenue
also 1834 Cornelia Street | Ridgewood | built 1911
Open on the map2 entries

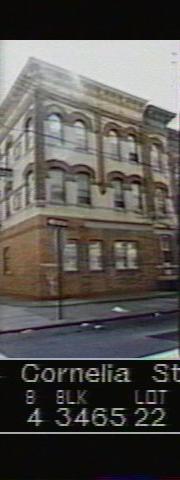
The city photographed every building for its tax records around 1940 and again in the 1980s. NYC Municipal Archives.
Written with AI from the source each entry cites, then fact-checked.
- 1911
G. X. Mathews builds the corner tenement at Cornelia Street and Onderdonk Avenue
Read more
This building at the corner of Cornelia Street and Onderdonk Avenue ends a row of seven, 1820 to 1834 Cornelia Street, built in 1911 under permit NB 2405-11. G. X. Mathews developed the row and Louis Allmendinger designed it, in pale yellow brick on an amber base with Renaissance and Romanesque Revival detail. The nine-bay Onderdonk Avenue side has geometric amber brickwork and a one-story amber-brick extension at the rear.
- 2010
Landmarks report finds the shops gone and garage doors in the rear extension
By the time of the 2010 designation report, the storefronts on this building's Onderdonk Avenue side had been removed and replaced with brick and new window openings, and the corner shop on Cornelia Street was likewise filled in. Two roll-up garage doors had been set into the one-story rear extension, and a flat metal sign hung at the base.
Nearby
- 1830 Cornelia Street1 entry
- 1828 Cornelia Street2 entries
- 862 Onderdonk Avenue3 entries
- 1826 Cornelia Street2 entries
- 853 Onderdonk Avenue2 entries
- 1824 Cornelia Street2 entries