1856 Madison Street
Ridgewood | built 1911
Open on the map3 entries

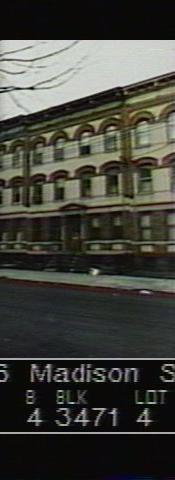
The city photographed every building for its tax records around 1940 and again in the 1980s. NYC Municipal Archives.
Written with AI from the source each entry cites, then fact-checked.
- 1911
G. X. Mathews builds 1856 Madison Street in 1911 to a design by Louis Allmendinger
Read more
1856 Madison Street went up in 1911 for developer G. X. Mathews under permit NB 2318-11, designed by architect Louis Allmendinger. It is one of nine tenements, 1852 to 1868 Madison Street, lining the east side of the block between Onderdonk and Woodward Avenues, and it occupies Lot 4 of Queens tax block 3471. The Landmarks Preservation Commission describes its style as Renaissance and Romanesque Revival.
- 1911
Louis Allmendinger, a brewer's son from Brooklyn, designs 1856 Madison Street
Louis Allmendinger (1878-1937), the Brooklyn-born son of a brewer who had emigrated from Germany, and a Cooper Union graduate, drew 149 of the 167 buildings G. X. Mathews put up in what is now the Ridgewood South Historic District, including this one. He kept offices in Bushwick and later designed the Russian Orthodox Cathedral of the Transfiguration of Our Lord in Brooklyn (1916-21). From 1926 he practiced with M. Allen Schlendorf, a partnership that lasted until his death.
“…most (149 of 167) buildings constructed in the Ridgewood South Historic District by the G. X. Mathews Company were designed by architect Louis Allmendinger.”
- 1911
1856 Madison Street wears pale yellow brick under an off-white cornice
The Madison Street front of number 1856 is pale yellow brick over an amber-brick base, with five bays at ground level and four above, amber brick arches over the windows and a carved limestone doorway under a bracketed pediment. Its denticulated cornice with swags and cartouches is painted off-white, and a historic railing still guards the entry beneath the stoop. Later owners added aluminum windows, a new wood-and-glass door with sidelights and transom, and a concrete-and-stone stoop railing; the rear wall is stuccoed tan.
Nearby
- 1858 Madison Street3 entries
- 1854 Madison Street2 entries
- 1852 Madison Street2 entries
- 1860 Madison Street3 entries
- 1862 Madison Street3 entries
- 1864 Madison Street3 entries