1858 Cornelia Street
Ridgewood | built 1911
Open on the map1 entry

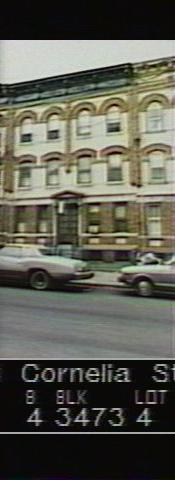
The city photographed every building for its tax records around 1940 and again in the 1980s. NYC Municipal Archives.
Written with AI from the source each entry cites, then fact-checked.
- 1911
Louis Allmendinger designs 1858 Cornelia Street for developer G. X. Mathews
Read more
Developer G. X. Mathews built this tenement in 1911 under permit NB 1318-11, in a nine-building row from 1852 to 1870 Cornelia Street drawn by architect Louis Allmendinger. Its pale yellow brick front has five bays at the base and four above, with amber-brick pilasters and a modillioned cornice trimmed with swags and cartouches. Aluminum windows, non-historic paired doors and a brick-and-cast-stone stoop are later replacements.
Nearby
- 1860 Cornelia Street1 entry
- 1854 Cornelia Street1 entry
- 853 Onderdonk Avenue2 entries
- 1862 Cornelia Street3 entries
- 861 Onderdonk Avenue2 entries
- 1864 Cornelia Street2 entries