853 Onderdonk Avenue
also 1852 Cornelia Street | Ridgewood | built 1911
Open on the map2 entries

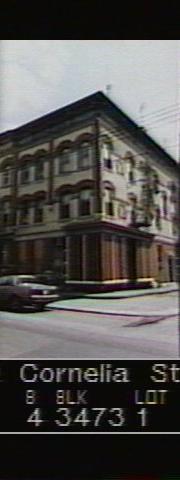
The city photographed every building for its tax records around 1940 and again in the 1980s. NYC Municipal Archives.
Written with AI from the source each entry cites, then fact-checked.
- 1911
Louis Allmendinger designs the corner building heading Mathews's nine-house Cornelia Street row
Read more
G. X. Mathews filed permit NB 1318-11 in 1911 for nine buildings on the east side of Cornelia Street between Onderdonk and Woodward Avenues, numbered 1852 to 1870, and this corner building at 853 Onderdonk Avenue is the first of them. Louis Allmendinger designed the row in the Renaissance and Romanesque Revival styles, with pale yellow brick, amber arches and limestone trim. The corner unit has a nine-bay side elevation on Onderdonk Avenue.
- 2010
Survey records the corner's original projecting wood storefront, boarded with plywood
Read more
When the Landmarks Preservation Commission described this building for the Ridgewood South Historic District, the corner still had a historic projecting wood storefront topped by a pressed-metal cornice. The shop's windows were covered with plywood, and the other storefronts on Onderdonk Avenue had been filled in with brick, grilles and air-conditioning units. Two historic metal fire escapes remained on the side wall.
Nearby
- 1854 Cornelia Street1 entry
- 1858 Cornelia Street1 entry
- 861 Onderdonk Avenue2 entries
- 1860 Cornelia Street1 entry
- 863 Onderdonk Avenue2 entries
- 854 Onderdonk Avenue2 entries