2021 Woodbine Street
Ridgewood | built 1911
Open on the map2 entries

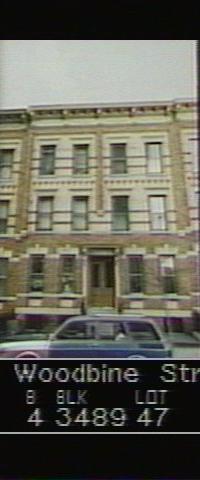
The city photographed every building for its tax records around 1940 and again in the 1980s. NYC Municipal Archives.
Written with AI from the source each entry cites, then fact-checked.
- 1911
2021 Woodbine Street keeps its original bluestone stoop and iron railings
Read more
Built in 1911 to Louis Allmendinger's design for G. X. Mathews, No. 2021 shares the row's buff-brick front, limestone string courses and brick pilasters on carved stone bases. The commission's survey found its original bluestone stoop with iron railing still in place, along with the old areaway railing, though one newel post was gone. Changes included vinyl windows and paired wood-and-glass doors painted light brown.
“…historic bluestone stoop and iron railing; under stoop basement entry with historic railing…”
- 1911
Brooklyn architect Louis Allmendinger designs the Woodbine Street row that includes No. 2021
Building permits name Louis Allmendinger as architect of the flats on the northwest side of Woodbine Street, and the commission's report illustrates them with a photograph of No. 2021. Born in Brooklyn in 1878 to a German-immigrant brewer, he studied at the Cooper Union and kept offices in Bushwick. He later designed Brooklyn's Russian Orthodox Cathedral of the Transfiguration of Our Lord, formed a partnership with M. Allen Schlendorf in 1926, and died in 1937.
“…the northwest side of Woodbine Street (Figure 14) were designed by architect Louis Allmendinger.”
Nearby
- 2025 Woodbine Street1 entry
- 2019 Woodbine Street2 entries
- 2029 Woodbine Street2 entries
- 2017 Woodbine Street2 entries
- 2031 Woodbine Street1 entry
- 2015 Woodbine Street2 entries