2025 Woodbine Street
Ridgewood | built 1911
Open on the map1 entry

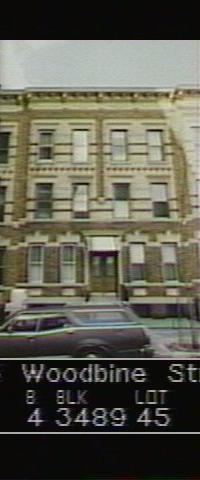
The city photographed every building for its tax records around 1940 and again in the 1980s. NYC Municipal Archives.
Written with AI from the source each entry cites, then fact-checked.
- 1911
2025 Woodbine Street rises as part of G. X. Mathews's six-building row
Louis Allmendinger designed No. 2025 in 1911 for developer G. X. Mathews, one of six Renaissance Revival flats filed together under permit NB 640-11. The five-bay front pairs buff brick with an amber-brick base, carved limestone lintels with keystones at the ground floor, and a tan-painted cornice with swags and cartouches. Its original stoop and areaway railings and newel posts survive, while the stoop itself was redone in brick and cast stone and the windows replaced with aluminum.
“…historic stoop and areaway railing and newel posts with some detailing removed. Alterations: Aluminum replacement windows…”
Nearby
- 2021 Woodbine Street2 entries
- 2029 Woodbine Street2 entries
- 2031 Woodbine Street1 entry
- 2019 Woodbine Street2 entries
- 2017 Woodbine Street2 entries
- 66-44 Forest Avenue2 entries