2029 Woodbine Street
Ridgewood | built 1911
Open on the map2 entries

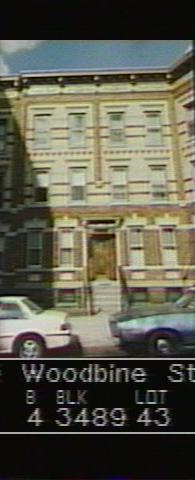
The city photographed every building for its tax records around 1940 and again in the 1980s. NYC Municipal Archives.
Written with AI from the source each entry cites, then fact-checked.
- 1911
2029 Woodbine Street is built to Louis Allmendinger's design for developer G. X. Mathews
Read more
No. 2029 went up in 1911 as one of six Renaissance Revival flats that G. X. Mathews built at 2017 to 2031 Woodbine Street, with Louis Allmendinger as architect. Its five-bay buff-brick front has carved limestone sills and lintels, decorative brickwork in geometric patterns, and a tan-painted modillioned cornice. The commission's survey found concrete laid over the original bluestone stoop, a metal awning at the door and aluminum replacement windows.
“…metal awning, light and intercom at door; stonework at base painted grey; metal mesh screen and non-historic door at basement; concrete over historic bluestone stoop…”
- 1915
The city's Tenement House Department names Mathews Model Flats like 2029 Woodbine its most up-to-date low-cost housing
Gustave X. Mathews bought the land of the Ridgewood North district in 1907-08, and his company built its model tenements there, including this Woodbine Street row. In 1915 New York City's Tenement House Department chose the Mathews Model Flats as its most up-to-date way of housing people at minimal cost. Other builders began copying the design, and by the mid-1910s the company was looking beyond Ridgewood for land.
“In 1915, the Tenement House Department of New York City selected the “Mathews Model Flats”…”
Nearby
- 2031 Woodbine Street1 entry
- 2025 Woodbine Street1 entry
- 2021 Woodbine Street2 entries
- 66-44 Forest Avenue2 entries
- 2019 Woodbine Street2 entries
- 66-42 Forest Avenue2 entries