2040 Palmetto Street
Ridgewood | built 1911
Open on the map2 entries

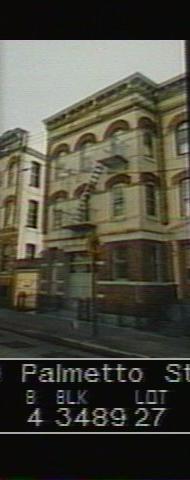
The city photographed every building for its tax records around 1940 and again in the 1980s. NYC Municipal Archives.
Written with AI from the source each entry cites, then fact-checked.
- 1911
Louis Allmendinger designs 2040 Palmetto Street with an angled fourth bay
Read more
Built in 1911 under permit NB 140-11 for developer G. X. Mathews, this building was designed by Louis Allmendinger. Its four-bay buff brick front sits on an amber brick base and finishes in an angled fourth bay, with bluestone quoins at the first floor. By the 2009 designation the ground floor had been altered with a wooden garage door carrying three signs, and the areaway had a concrete ramp with a curb cut at the street.
- 1911
A narrow lot gives 2040 Palmetto Street a floor plan unlike its neighbors
Most Mathews flats in the district share one interior layout, with two apartments per floor lit by central light shafts. The commission's report names this building and 2031 Woodbine Street as the only two in the district put up on narrower lots, which forced a different plan. Corner buildings were also modified, gaining a second bedroom where the standard plan had a sitting room.
“Two buildings in the district, 2040 Palmetto Street and 2031 Woodbine Street, were constructed on narrower lots…”
Nearby
- 2036 Palmetto Street2 entries
- 2034 Palmetto Street2 entries
- 66-24 Forest Avenue2 entries
- 66-28 Forest Avenue2 entries
- 2032 Palmetto Street2 entries
- 66-22 Forest Avenue2 entries