2034 Palmetto Street
Ridgewood | built 1910
Open on the map2 entries

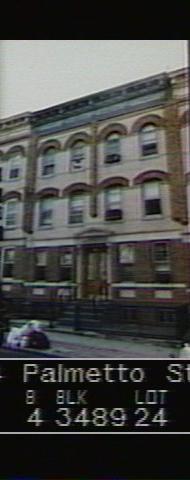
The city photographed every building for its tax records around 1940 and again in the 1980s. NYC Municipal Archives.
Written with AI from the source each entry cites, then fact-checked.
- 1910
Brooklyn architect Louis Allmendinger designs 2034 Palmetto Street for G. X. Mathews
Plans for this side of Palmetto Street were drawn by Louis Allmendinger, born in Brooklyn in 1878 to a German immigrant who brewed beer. A Cooper Union graduate with an office in Bushwick, he later founded his own firm in 1922 focused on industrial and commercial work. His later work includes the Russian Orthodox Cathedral of the Transfiguration of Our Lord in Brooklyn (1916-21), and his partnership with M. Allen Schlendorf designed the J. Kurtz & Sons Store Building in Queens (1931). He died in 1937.
- 2009
2034 Palmetto Street keeps its bluestone stoop and wood-and-glass doors
Read more
At designation the house still had its original bluestone stoop, paired wood-and-glass front doors and the carved limestone hood and frame around them. Alterations noted by the commission included aluminum windows, sliding windows and a new door at the basement level, a non-historic stoop railing and stucco on the stoop. Its six-bay rear wall, with a green metal cornice and a fire escape, had been covered in grey stucco, and the chimney was stuccoed too.
Nearby
- 2036 Palmetto Street2 entries
- 2032 Palmetto Street2 entries
- 2040 Palmetto Street2 entries
- 2030 Palmetto Street2 entries
- 2026 Palmetto Street2 entries
- 66-30 Forest Avenue2 entries