66-24 Forest Avenue
Ridgewood | built 1910
Open on the map2 entries

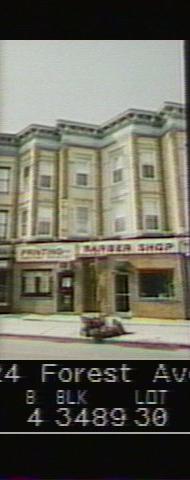
The city photographed every building for its tax records around 1940 and again in the 1980s. NYC Municipal Archives.
Written with AI from the source each entry cites, then fact-checked.
- 1910
Brooklyn-born architect Louis Allmendinger designs the Forest Avenue row for G.X. Mathews
Permits filed in 1910 named Louis Allmendinger as architect of the Mathews buildings on the southwest side of Forest Avenue, including this one. Born in Brooklyn in 1878 to a German-immigrant beer brewer, he studied at the Cooper Union and kept offices in Bushwick. He later designed the Russian Orthodox Cathedral of the Transfiguration in Brooklyn and, with partner M. Allen Schlendorf, the J. Kurtz & Sons store in Queens.
“…the southwest side of Forest Avenue and the northwest side of Woodbine Street (Figure 14) were designed by architect Louis Allmendinger…”
- 1910
A five-bay flat with stores on either side of a central residential entrance rises on Forest Avenue
This 1910 building, part of the same Allmendinger-designed row as its corner neighbor, has a five-bay buff brick front on an amber brick base with recessed, angled bays and carved limestone lintels. The residential entrance sits in the center bay inside a carved wood door surround, flanked by shops on both sides. A piece of the historic storefront cornice remains above the entry.
Nearby
- 66-28 Forest Avenue2 entries
- 66-22 Forest Avenue2 entries
- 66-30 Forest Avenue2 entries
- 2040 Palmetto Street2 entries
- 2036 Palmetto Street2 entries
- 66-32 Forest Avenue1 entry