2041 Palmetto Street
Ridgewood | built 1910
Open on the map2 entries

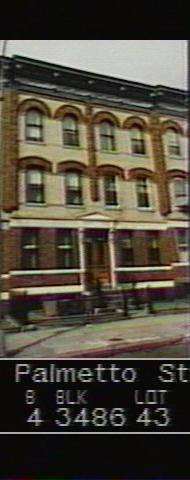
The city photographed every building for its tax records around 1940 and again in the 1980s. NYC Municipal Archives.
Written with AI from the source each entry cites, then fact-checked.
- 1910
G. X. Mathews files plans for 2041 Palmetto Street as his own architect and builder
Read more
In May 1910 Mathews filed permits for the flats on this side of Palmetto Street between Fairview and Grandview Avenues, naming himself as owner, architect and builder. The commission's report notes the applications went in shortly after Carl Berger left his post as Superintendent of the Queens Department of Buildings. Later that year the houses across the street were designed by the Brooklyn architect Louis Allmendinger instead.
- 2009
2041 Palmetto Street keeps its bluestone stoop and iron railing
Read more
When the house was surveyed for landmark designation, its five-bay buff and amber brick front still had an original bluestone stoop with an iron railing and a paneled wooden door at the entrance under the stoop. At the back, a six-bay brick wall carried a metal fire escape, though it had been coated in white stucco. Other changes included vinyl windows, white paint on the first-floor stonework and blacktop in the areaway.
Nearby
- 2043 Palmetto Street2 entries
- 2037 Palmetto Street2 entries
- 2035 Palmetto Street1 entry
- 2047 Palmetto Street2 entries
- 2049 Palmetto Street3 entries
- 2033 Palmetto Street2 entries