2043 Palmetto Street
Ridgewood | built 1910
Open on the map2 entries

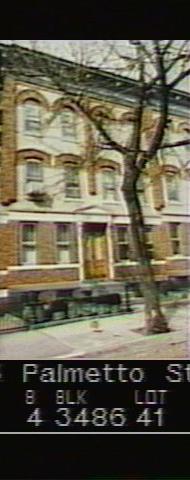
The city photographed every building for its tax records around 1940 and again in the 1980s. NYC Municipal Archives.
Written with AI from the source each entry cites, then fact-checked.
- 1910
2043 Palmetto Street opens as Mathews cold-water flats, two apartments to a floor
Mathews flats like this one sat on lots 27.5 feet wide, which allowed two apartments per floor, each with its own full bathroom and windows onto shared light shafts. A typical unit had a living room, dining room, bedroom, sitting room and kitchen. Water ran to every floor, but there was no hot water or central heat: each apartment was heated by a kerosene heater in the living room and a coal-burning kitchen stove.
“…a coal stove in the kitchen and a kerosene heater in the living room were used to heat each apartment…”
- 2009
A flagpole juts from the third floor of 2043 Palmetto Street by designation time
The landmark survey recorded the house's original features, including arched amber brick lintels, checkerboard brick and limestone bands, a pedimented limestone door hood and a bluestone stoop. It also listed what had changed: a replacement front door, vinyl windows, a flagpole mounted at the third floor, a new stoop railing and grey paint on the base and paving. The rear wall was covered in grey stucco and had a metal fire escape and a rooftop antenna.
Nearby
- 2041 Palmetto Street2 entries
- 2047 Palmetto Street2 entries
- 2049 Palmetto Street3 entries
- 2037 Palmetto Street2 entries
- 2035 Palmetto Street1 entry
- 2033 Palmetto Street2 entries