22 Reade Street (City Planning Building)
22 Reade Street | also 14 Reade Street | Civic Center | built 1915
Open on the map4 entries

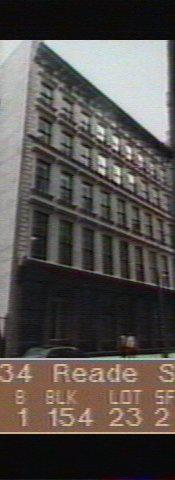
The city photographed every building for its tax records around 1940 and again in the 1980s. NYC Municipal Archives.
Written with AI from the source each entry cites, then fact-checked.
- 1859
John B. Snook designs 16-20 Reade Street for Adolph Pfender, and 22-26 the next year
The building at 22 Reade Street combines three structures, two by the architect John B. Snook. Snook was hired by Adolph Pfender in 1859 for 16-20 Reade, which is five stories tall with a stone front trimmed with quoins. In 1860 Snook designed 22-26 Reade for the East River Savings Institute, a palazzo-style front with cast-iron capitals at the ground story. The report notes the capitals resemble the "Stewart" type shown in an 1865 iron works catalog.
- 1886
Liquor merchant Richard W. Block builds the corner of Reade and Elk Streets for his business
The building's third part stands at the corner of Reade and Elm (now Elk) Streets and dates to 1886, when the liquor merchant Richard W. Block had it built as a home for his business. Frederick Jenth designed it, and in 1895 George F. Pelham designed two more stories for it. The Landmarks Commission describes the three parts as now forming one building in the African Burial Ground and the Commons Historic District.
- 1920
Remnants of a Prohibition-era speakeasy survive in the basement
The city agency that manages the building says its basement has tiled walls left over from a speakeasy of the Prohibition years, which began in 1920. It adds that during the renovation of the 1980s an internal collapse seriously damaged the building, and that work on the neighboring federal tower at 26 Federal Plaza later nearly collapsed its wood-framed roof when a crane lowered material onto it.
Source: nyc.gov
- 1965
The city buys the three buildings and later houses City Planning in them
The City of New York acquired the buildings in 1965. They were combined into one structure and renovated from the late 1970s. The Landmarks Commission recorded the combined building as occupied by the City Planning Commission and the Department of City Planning.
Nearby
- 49 Chambers (Emigrant Industrial Savings Bank Building)49 Chambers Street | 13 entries
- Jones Building52 Duane Street | 1 entry
- Ted Weiss Federal Building290 Broadway | 15 entries
- Court Square Building2 Lafayette Street | 4 entries
- Sun Building280 Broadway | 11 entries
- Surrogate's Court31 Chambers Street | 9 entries