The Carolus
29 Charles Street | West Village | built 1914
Open on the map3 entries

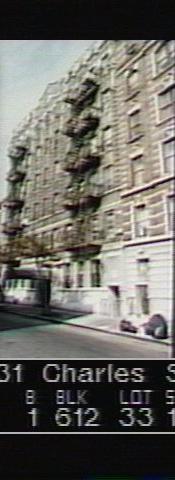
The city photographed every building for its tax records around 1940 and again in the 1980s. NYC Municipal Archives.
Written with AI from the source each entry cites, then fact-checked.
- 1844
An earlier building on the site: the Third Associated Presbyterian Church of 1844 has a front of three tall windows
Before the Carolus, a church stood on this lot, built in 1844 as the Third Associated Presbyterian Church and later known as the Charles Street Presbyterian Church. Its front was unusual: the center and the ends projected slightly, and the doors sat in recessed bays rather than at the middle. Three tall windows rose to a low pediment. The commission credited the design with sparing the congregation the cost of a columned portico.
“…the doors were set in the recessed areas... high windows were carried up to the pediment... it permitted the congregation to avoid the use of a hexastyle front…”
- 1913
The Charles Street Presbyterian congregation disbands around 1913 and its church is sold for an apartment house
The congregation that built the earlier church on this site was founded in 1836 with the Rev. Hugh Henry Blair of Philadelphia as pastor. It first gathered at Thompson and Prince Streets, and its church on Charles Street near Seventh Avenue, opened in 1844, cost $13,000 with the land. The congregation disbanded around 1913, and the property was sold to an investor who replaced the church with an apartment building.
Source: nycago.org
- 1914
Charles B. Meyers designs the Carolus for the Martha Building Corporation, with a Gothic-arched stone doorway
Read more
The Carolus is a six-story brick apartment house of 1914 designed by Charles B. Meyers for the Martha Building Corporation. Brick window frames and quoins and horizontal stone bands unify the facade. The stone doorway is topped by a pointed Gothic arch, with two colonnettes on either side.
“The stone entrance door has a pointed Gothic arch with two colonnettes on each side... designed by Charles B. Meyers for the Martha Building Corp.”
Further reading
- Then & Now photos: The CarolusVillage Preservation: Greenwich Village Then & Now
Nearby
- 33 Charles Street1 entry
- The Abingdon25 Charles Street | 6 entries
- Alfred S. Seer House37 Charles Street | 5 entries
- 39 Charles Street3 entries
- 152 7th Avenue South1 entry
- Thomas Cudbirth House41 Charles Street | 5 entries