313 West 4th Street
West Village | built 1836
Open on the map5 entries

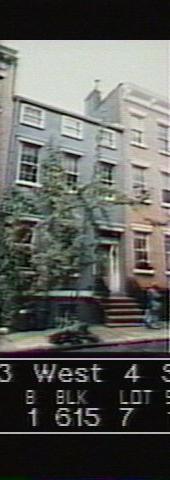
The city photographed every building for its tax records around 1940 and again in the 1980s. NYC Municipal Archives.
Written with AI from the source each entry cites, then fact-checked.
- 1836
Mason Henry M. Perine builds the house on land that was once part of the Bayard farm
William Bayard's 18th-century estate covered this part of Greenwich Village, and after his death in 1826 his heirs began selling it off. In April 1835 Charles W. Hawkins bought land along the newly named West Fourth Street, previously Asylum Street, and resold the lots within months. One buyer was the mason Henry M. Perine, who built a two-and-a-half-story brick house here, numbered 43 West Fourth until the street was renumbered in 1864.
Source: Daytonian in Manhattan
- 1836
No. 313, the prototype of its Greek Revival row, keeps its original low attic
Read more
The Landmarks Preservation Commission calls No. 313 the prototype of the ten-house row of 1836 and probably one of its best preserved houses. Along with Nos. 303 and 309 it still has its original low attic story, while most of the row was later raised to three full stories. Its stoop railings keep the original graceful curving wrought-iron design with acanthus ornament around a central garland.
- 1904
A couple on a second honeymoon die of gas leaking in their rented room
In October 1904 the house was a boarding house run by a Mrs. Borden. On a Friday a couple in their middle years, James O'Neill and his wife, asked for a room, saying half-laughingly that they were on a second honeymoon, and planned a week of sightseeing. On Sunday they did not come down for breakfast, and Mrs. Borden found them dead in their rooms, killed in their sleep because a gas valve had not been fully closed.
Source: Daytonian in Manhattan
- 1927
A renovation adds a basement tea room and apartments without kitchens
In 1927 the house underwent a renovation that put a tea room in the basement and what were called non-housekeeping apartments, with no kitchens, on the floors above. That arrangement continued until 1968, when the old tea room became an art studio and gallery and the upper floors were reorganized into one apartment on the parlor floor and two on each floor above.
Source: Daytonian in Manhattan
- 2006
The basement studio hosts one-person shows, including Anne-Marie Schneider's debut
In the early 2000s the former tea room, by then an art studio, served as the gallery of the British artist Fiona Banner. It regularly staged one-person exhibitions, among them French artist Anne-Marie Schneider's debut in February 2006. In 2018 a gut renovation turned the whole house back into a single-family home, although the 1836 exterior is remarkably well preserved.
Source: Daytonian in Manhattan
Further reading
- The 1836 Joseph Potter House - 313 West Fourth StreetDaytonian in Manhattan
- Then & Now photos: 313 West 4th StreetVillage Preservation: Greenwich Village Then & Now
Nearby
- 315 West 4th Street5 entries
- 317 West 4th Street4 entries
- 319 West 4th Street2 entries
- 284 West 12th Street2 entries
- 37 Bank Street1 entry
- 301 West 4th Street6 entries