315 West 4th Street
West Village | built 1836
Open on the map5 entries

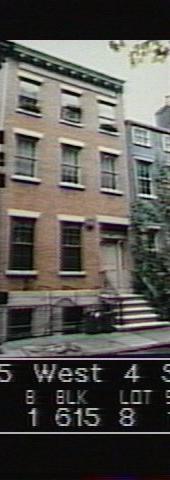
The city photographed every building for its tax records around 1940 and again in the 1980s. NYC Municipal Archives.
Written with AI from the source each entry cites, then fact-checked.
- 1836
Ten nearly identical houses rise on lots bought by a merchant and resold to builders, including this one
In spring 1835 the merchant Charles W. Hawkins bought ten empty lots along Fourth Street, between Bank and West 12th Streets, from Samuel Bayard. Within four months he resold the 20-foot parcels to six men in the building trades, among them the builders Frazee and Banta, a mason and a lime dealer. A year later ten houses were nearly finished. This one stood at 45 Fourth Street until the street was renumbered in 1863.
Source: Daytonian in Manhattan
- 1836
No. 315 keeps its simple Greek Revival doorway but gains a full third story
Read more
Like the rest of the ten-house row of 1836, No. 315 was built in the Greek Revival style at two and a half stories. The Landmarks Preservation Commission notes that it later received a full third story, perhaps somewhat earlier than the 1870s, and that it still has a plain doorway with a pilaster on each side and a transom above. Its entry is one of six in the row that survive in that form.
- 1868
City Fire Commissioner Nelson D. Thayer buys the house
In 1868 the Forbes family sold No. 315 to Nelson D. Thayer, a collector for the city, born in Schenectady in 1818. Thayer had sat in the City Assembly from 1857 to 1866 and been elected Fire Commissioner in 1859. He and his wife Margaret had six children, and the household took in boarders. Most likely it was Thayer who raised the attic to a full third floor and added heavy Italianate cast-iron stoop railings.
Source: Daytonian in Manhattan
- 1926
Architect George Provst converts the house to bachelor apartments
In 1926 the architect George Provst was hired to turn the family house into bachelor apartments, most of them without kitchens. The Department of Buildings limited it to no more than two families cooking independently and no more than 15 sleeping rooms. In 1933 one of the two apartments that did have a kitchen was advertised for rent at $35 a month for two rooms, about $750 in $2023.
Source: Daytonian in Manhattan
- 1946
Tenant Shepard J. Goldin patents a chess-piece design and an illuminated watch clip
Among the tenants in the mid-1940s was the inventor Shepard J. Goldin, who aimed at improving everyday objects. In 1946, while he lived here, he was granted patents for an ornamental design for chess pieces and for an illuminated watch clip with a mirror, a flashlight mount that cast light on the watch face. He had earlier patented an improved eyeglass case.
Source: Daytonian in Manhattan
Further reading
- The 1836 Henry D. Thayer House - 315 West Fourth StreetDaytonian in Manhattan
- Then & Now photos: 315 West 4th StreetVillage Preservation: Greenwich Village Then & Now
Nearby
- 313 West 4th Street5 entries
- 317 West 4th Street4 entries
- 319 West 4th Street2 entries
- 284 West 12th Street2 entries
- 37 Bank Street1 entry
- 301 West 4th Street6 entries