326 West 246th Street
Riverdale | built 1920
Open on the map2 entries

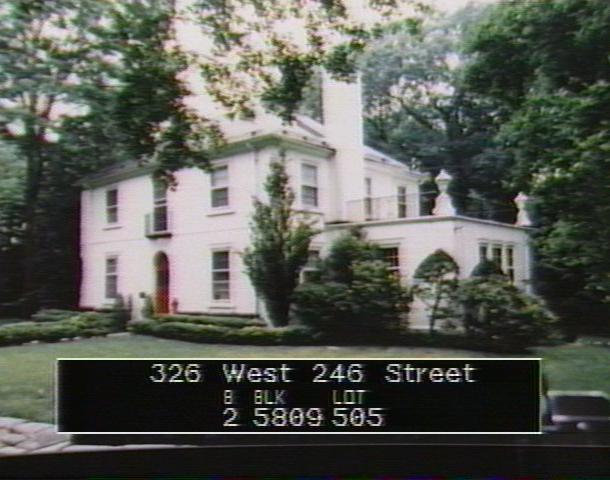
The city photographed every building for its tax records around 1940 and again in the 1980s. NYC Municipal Archives.
Written with AI from the source each entry cites, then fact-checked.
- 1922
Dwight James Baum designs a Mediterranean Revival house for developer Albert E. Wheeler
Read more
Albert E. Wheeler, working as a developer, had Dwight James Baum design this stucco-covered house, which went up in 1922-23. Facing West 246th Street, it has a round-arched entrance with a paneled wood door, a wrought-iron balconette over the center bay, a hipped slate roof and tall stucco end chimneys. A one-story garage wing sits on the east side and an enclosed porch on the west.
“…designed by architect Dwight James Baum, and built in 1922-23 for developer Albert E. Wheeler…”
- 1935
Artist Stephen S. Picchetto hires Baum to enlarge his house
By 1927 the house belonged to Stephen S. Picchetto, an artist. In 1935-36 he brought back Dwight James Baum, the original architect, to design a major expansion of the house. The work was filed as alteration 551-1935, and the Commission found the enlarged house remarkably intact.
“By 1927, the house was owned by Stephen S. Picchetto, an artist, who in 1935-36 engaged Baum to design a major expansion of the house…”
Nearby
- 336 West 246th Street2 entries
- 300 West 246th Street2 entries
- 4538 Greystone Avenue3 entries
- 4530 Greystone Avenue1 entry
- 4475 Waldo Avenue2 entries
- 4525 Waldo Avenue1 entry