336 West 246th Street
Riverdale | built 1928
Open on the map2 entries

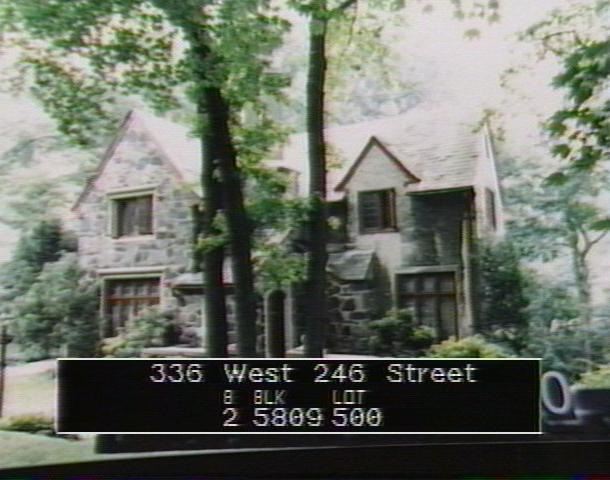
The city photographed every building for its tax records around 1940 and again in the 1980s. NYC Municipal Archives.
Written with AI from the source each entry cites, then fact-checked.
- 1927
W. Stanwood Phillips builds a half-timbered Tudor Revival house for Clayton C. Lawler
Read more
Designed by W. Stanwood Phillips, this house went up in 1927-28 for Clayton C. Lawler on a steeply sloping lot, where the basement rises to full height on the south side. Its walls mix fieldstone, stucco and half-timbering, and the roof is a cluster of intersecting slate gables. Tall diagonal chimneys stand out on the front slope of the roof, and the Commission judged the house remarkably intact.
“…designed by architect W. Stanwood Phillips and built in 1927-28 for owner Clayton C. Lawler…”
- 1927
Country-house architect W. Stanwood Phillips adds the Lawler house to his Fieldston work
Phillips, born in Massachusetts, worked in Boston for a firm that specialized in churches before moving to New York and opening his own office in 1905. He became known for country houses in Connecticut, New Jersey and New York and also worked on the design of the Bronx River Parkway. In Fieldston he used historical revival styles, as at this house, though later in his career he turned to a more modern approach.
Nearby
- 4538 Greystone Avenue3 entries
- 326 West 246th Street2 entries
- 4530 Greystone Avenue1 entry
- 350 West 246th Street2 entries
- 300 West 246th Street2 entries
- 4524 Greystone Avenue2 entries