Hayes Court
33-54 83rd Street | Jackson Heights | built 1923
Open on the map3 entries

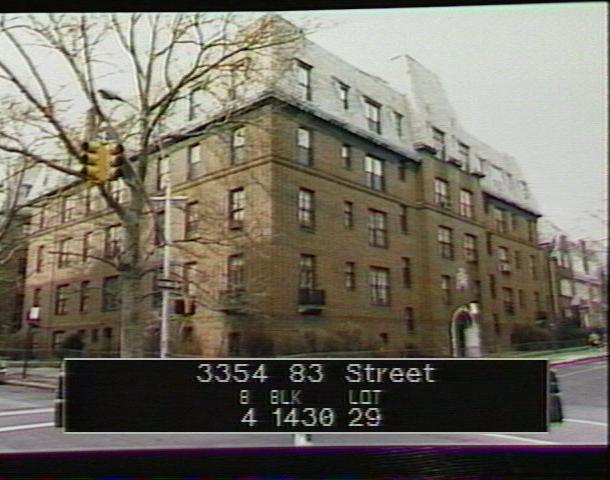
The city photographed every building for its tax records around 1940 and again in the 1980s. NYC Municipal Archives.
Written with AI from the source each entry cites, then fact-checked.
- 1922
Andrew J. Thomas designs Hayes Court as two U-shaped buildings around a shared garden
Read more
Hayes Court was built in 1922-23 for the Hayes Ave. Apt. Co. to designs by Andrew J. Thomas: two U-shaped, four-story buildings whose open ends face each other across an interior garden, with this one fronting 83rd Street. In a neo-French Renaissance style, they have Flemish-bond brick walls and slate mansard roofs, and an arched stone portal at the center of each side-street front opens onto a vaulted passage into the garden.
“Hayes Court consists of two U-shaped buildings, each with four stories and a basement, with the open ends facing each other and framing an interior garden.”
- 1922
Hayes Court takes its name from Hayes Avenue, the old name of 34th Avenue
Hayes Court was one of the last three garden apartment complexes Andrew J. Thomas designed in Jackson Heights in this period, all smaller projects on end-block sites, alongside Ivy Court and Cedar Court. Its name recalls Hayes Avenue, as 34th Avenue, its front street, was once called, and with its mansard roof and brick diaperwork it resembles Thomas's larger Chateau complex.
“Hayes Court (named for Hayes Avenue, the former name of 34th Avenue, on which it fronts), with its mansard roof and brick diaperwork, is similar to the Chateau…”
- 1993
By 1993, ramps lead to new ground-floor doorways serving doctors' offices
When the Landmarks Preservation Commission designated the Jackson Heights Historic District in 1993, it recorded how Hayes Court had changed: concrete and brick ramps led to new first-story openings serving doctors' offices, the retaining walls and fences around the front gardens had been replaced, and awnings had been added. The stairhalls still kept their multi-pane double-hung windows.
“…the addition of concrete and brick ramps leading to new openings serving doctors' offices at the first story…”
Nearby
- 82-16 34th Avenue1 entry
- 82-06 34th Avenue1 entry
- Lawrence Terrace Apartments33-33 82nd Street | 1 entry
- St. Mark's Episcopal Church33-50 82nd Street | 2 entries
- Ivy Court83-02 34th Avenue | 2 entries
- Colonial Arms34-20 83rd Street | 3 entries