34-18 87th Street
Jackson Heights | built 1926
Open on the map2 entries

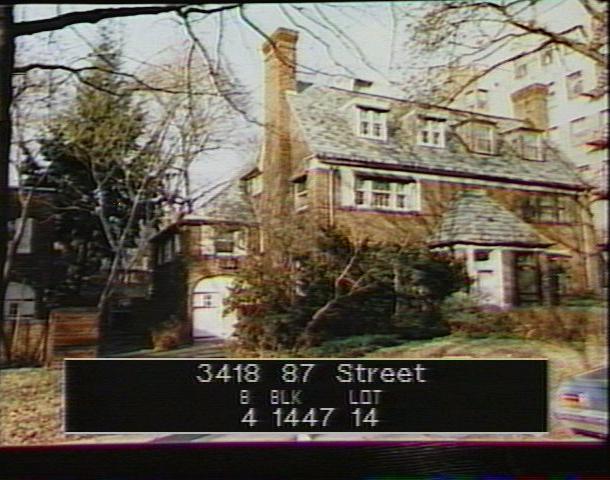
The city photographed every building for its tax records around 1940 and again in the 1980s. NYC Municipal Archives.
Written with AI from the source each entry cites, then fact-checked.
- 1926
Tappan designs the house as one half of a gabled double house sharing a central porch
Read more
The house and its mirror-image partner at 34-14 87th Street were filed together in 1926 under new-building application NB 1044-1926. They form one of the outer "A" pairs in Robert Tappan's A-B-C-B-A row: a gabled roof with chimneys at each end and a single hip-roofed entrance porch at the center of the pair. An attached garage sits at the side, sharing a short driveway with the house next door, and leaded transoms top the doors.
- 1926
Tappan designs the house as part of a through-the-block complex of double houses
Read more
In 1926-27 Robert Tappan designed a complex running through the block between 86th and 87th streets, with ten houses on each street grouped as five double houses. Abandoning long rows, he made each pair look like one large freestanding house, with two entrances and a garage on each side. This house is part of the 87th Street half, and the middle of the block was left as a broad green space divided into individual gardens.
Nearby
- 34-14 87th Street1 entry
- 34-22 87th Street2 entries
- 34-24 87th Street2 entries
- 34-19 86th Street1 entry
- 34-23 86th Street1 entry
- 34-26 87th Street2 entries