34-22 87th Street
Jackson Heights | built 1926
Open on the map2 entries

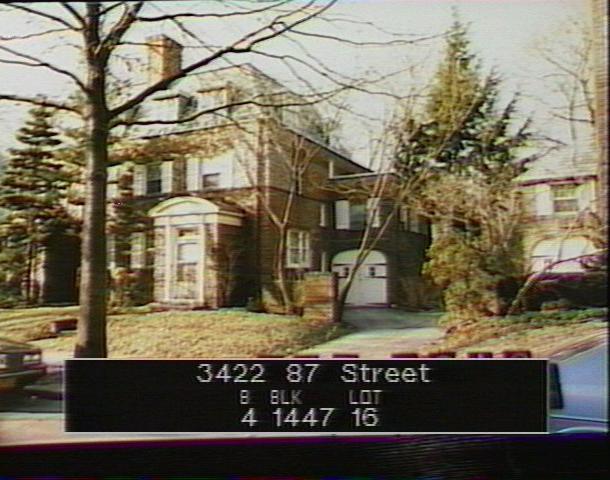
The city photographed every building for its tax records around 1940 and again in the 1980s. NYC Municipal Archives.
Written with AI from the source each entry cites, then fact-checked.
- 1926
The house and 34-24 form a hip-roofed double house with separate pedimented porches
Robert Tappan's 1926 plans paired this house with 34-24 87th Street under new-building application NB 1045-1926. The two make up one of the "B" pairs in the row, designed as mirror images beneath a hipped slate roof with a chimney at the center, each house entered through its own porch topped by a segmental pediment. Alternating these hipped pairs with gabled ones gives the five double houses on the blockfront their varied rhythm.
“The "B" pairs have hipped roofs with a chimney at the center and separate entrance porches with segmental pediments.”
- 1926
Tappan builds the house back-to-back with a nearly identical group on 86th Street
Read more
The house is one of ten semi-detached houses that Robert Tappan designed for the Queensboro Corporation in 1926 along 87th Street's western blockfront from 34th to 35th Avenue. Directly behind it stands a very similar group of five double houses at 34-15 to 34-51 86th Street, also by Tappan and built at about the same time. Each house has a front garden and its own garden at the rear.
“These houses are very similar to the five double houses at 34-15-34-51 86th Street which were also designed by Tappan…”
Nearby
- 34-24 87th Street2 entries
- 34-18 87th Street2 entries
- 34-26 87th Street2 entries
- 34-14 87th Street1 entry
- 34-23 86th Street1 entry
- 34-34 87th Street2 entries