34-23 87th Street
Jackson Heights | built 1925
Open on the map2 entries

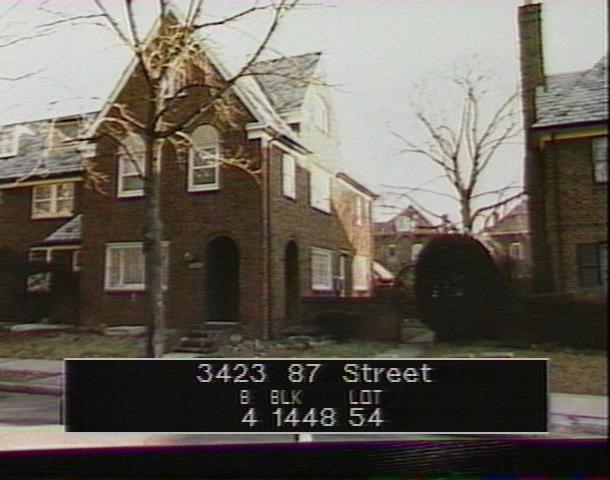
The city photographed every building for its tax records around 1940 and again in the 1980s. NYC Municipal Archives.
Written with AI from the source each entry cites, then fact-checked.
- 1925
Tappan gives the house a projecting gabled front at the end of its six-house cluster
Built in 1925 under new-building application NB 125-1925, the house is one of the two "a" houses that close the cluster at 34-13 to 34-23 87th Street. In Robert Tappan's design these end houses step forward with gabled fronts and round-arched front doors, framing the porched houses between them so the cluster looks like a pavilion. Like the rest of the neo-Georgian group, it is faced in red brick, with a slate roof, shed dormers and brickwork laid to suggest quoins.
- 1926
C. L. Varrone's 88th Street row completes the house's planned block with a shared automobile mews
Read more
The year after Robert Tappan's 87th Street houses went up, the row behind them on 88th Street was built to designs by C. L. Varrone. It copied Tappan's English-inspired design but added Spanish-tile roofs. With both rows in place, this house's block gained an interior mews for automobiles and symmetrically placed garages styled like the houses, which the Landmarks Preservation Commission called a planned block typical of the Queensboro Corporation's best work.
“The row of houses on the other side of the block, facing 88th Street, was constructed in the following year to designs by C.L. Varrone…”
Nearby
- 34-21 87th Street2 entries
- 34-19 87th Street2 entries
- 34-27 87th Street2 entries
- 34-17 87th Street1 entry
- 34-29 87th Street2 entries
- 34-15 87th Street1 entry