34-27 87th Street
Jackson Heights | built 1925
Open on the map2 entries

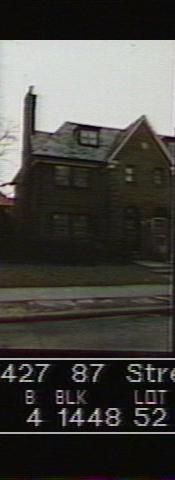
The city photographed every building for its tax records around 1940 and again in the 1980s. NYC Municipal Archives.
Written with AI from the source each entry cites, then fact-checked.
- 1925
The house shares a gabled entrance section with its neighbor in the center of Tappan's row
This is one of the four "c" houses at the middle of Robert Tappan's 87th Street row, filed in 1925 with 34-29, 34-33 and 34-35 under new-building application NB 126-1925. The center group is a mirror-image design in which each two houses share a projecting gabled section that holds both front doors, set in arched doorways with fanlights. Six-house clusters flank the group on either side, and garages for every house stand in pairs at the rear.
“…each two houses share between them a projecting gabled section containing the entrances to both houses…”
- 1925
Architect Robert Tappan, long interested in affordable housing, designs the row
The house belongs to the first group Robert Tappan designed in Jackson Heights, built in 1925. Affordable housing interested the architect from early in his career: in 1917 he took first prize in an American Architect competition for a house costing no more than $5,500. In 1928 the same magazine ran his article on a house built like a skyscraper.
“…won first prize in 1917 for a "Competition for a house to cost not to exceed $5,500 [sic]," sponsored by the American Architect…”
Nearby
- 34-29 87th Street2 entries
- 34-33 87th Street2 entries
- 34-23 87th Street2 entries
- 34-35 87th Street2 entries
- 34-21 87th Street2 entries
- 34-19 87th Street2 entries