39-61 44th Street
Sunnyside | built 1926
Open on the map2 entries

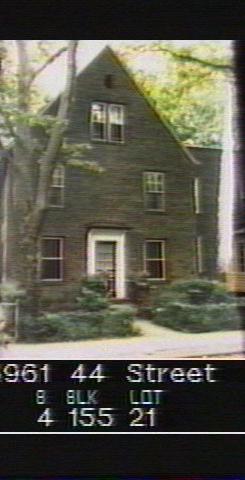
The city photographed every building for its tax records around 1940 and again in the 1980s. NYC Municipal Archives.
Written with AI from the source each entry cites, then fact-checked.
- 1926
39-61 44th Street breaks a flat-roofed 1926 row with a street-facing slate gable
In a Lincoln Court row of ten houses built in 1926, most with flat roofs trimmed in patterned brick, 39-61 44th Street stands out with a slate-shingled gable roof turned toward the street. It is the second house from the north end, and its three-bay north side faces the through-block path. On that wall the second floor keeps a four-over-four and two six-over-six wood windows, and the first floor one smaller historic four-over-four window.
“The slate shingled, gable roof of 39-61 44th Street (the second northernmost building) is oriented to the street…”
- 2007
Landmarks survey finds 39-61 44th Street with its original door, hood and upper-floor wood windows
Read more
Recording the type E house at 39-61 44th Street for the Sunnyside Gardens Historic District, the Landmarks Preservation Commission found a historic wood-and-glass front door with its hood and surround intact. Brick and concrete steps between brick cheek walls and piers led to the entry. Aluminum windows had replaced the first-floor sash, but six-over-six and four-over-four wood windows with storms remained on the upper floors.
Nearby
- 39-63 44th Street3 entries
- 39-59 44th Street2 entries
- 39-65 44th Street3 entries
- 39-67 44th Street2 entries
- 39-69 44th Street2 entries
- 39-55 44th Street2 entries