4615 Livingston Avenue
Riverdale | built 1931
Open on the map1 entry

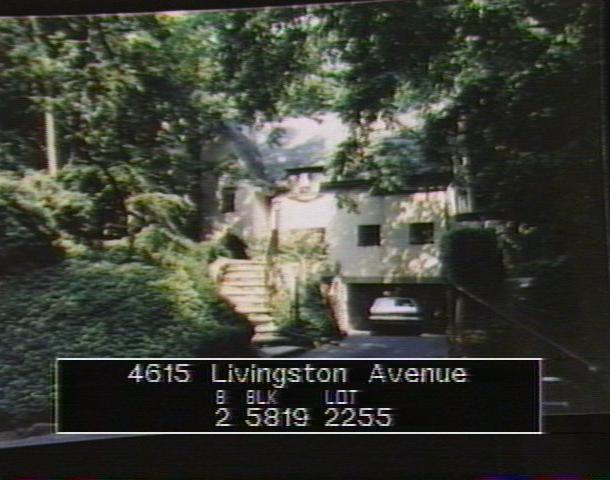
The city photographed every building for its tax records around 1940 and again in the 1980s. NYC Municipal Archives.
Written with AI from the source each entry cites, then fact-checked.
- 1931
Julius Gregory completes a stucco Medieval Revival house for banker W. R. Burgess
Architect Julius Gregory designed this house at 4615 Livingston Avenue, filed in 1930 and completed in 1931 for W. R. Burgess, a banker. It has a fieldstone basement and stucco-covered walls under slate gable roofs with flared eaves, casement windows, and two batten-board garage doors at basement level, each with a four-pane leaded-glass window.
Nearby
- 4619 Livingston Avenue1 entry
- 417 West 246th Street1 entry
- 407 West 246th Street3 entries
- 4630 Fieldston Road2 entries
- 4621 Livingston Avenue2 entries
- 4614 Fieldston Road3 entries