41-41 47th Street
also 41-41A 47th Street | Sunnyside | built 1924
Open on the map2 entries

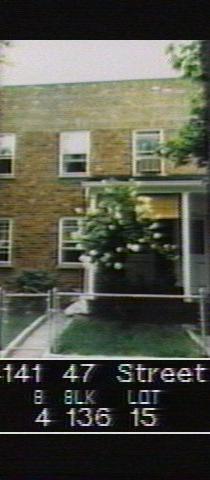
The city photographed every building for its tax records around 1940 and again in the 1980s. NYC Municipal Archives.
Written with AI from the source each entry cites, then fact-checked.
- 1924
The house is built as a three-bay row house of the type the report calls F'
Built in 1924, 41-41 is what the Sunnyside Gardens designation report calls a Type F' row house: three bays wide, with the entrance on the right of the ground floor beside two single six-over-six windows, and three evenly spaced windows above. The report illustrates the type with a Tax Department photograph of 41-41 taken around 1940. Most houses of this type had porches, open or later enclosed, paired with those of the mirror-image house next door.
“Type F, F' - Three-bay row house, similar to type A and A', with an additional bay.”
- 2007
Landmark surveyors record the house's enclosed porches front and back
Read more
The 2007 designation survey found that 41-41 still had historic six-over-six wood windows, now behind storm sash. Its front porch had been closed in with aluminum siding, a picture window and a new door. At the back, an enclosed wood and glass porch with a shed roof and casement windows ran the full width of the house, and a chimney rose at the north end of the rear wall.
Nearby
- 41-45 47th Street2 entries
- 41-39 47th Street2 entries
- 41-35 47th Street1 entry
- 41-49 47th Street2 entries
- 41-42 47th Street2 entries
- 41-40 47th Street2 entries