41-45 47th Street
Sunnyside | built 1924
Open on the map2 entries

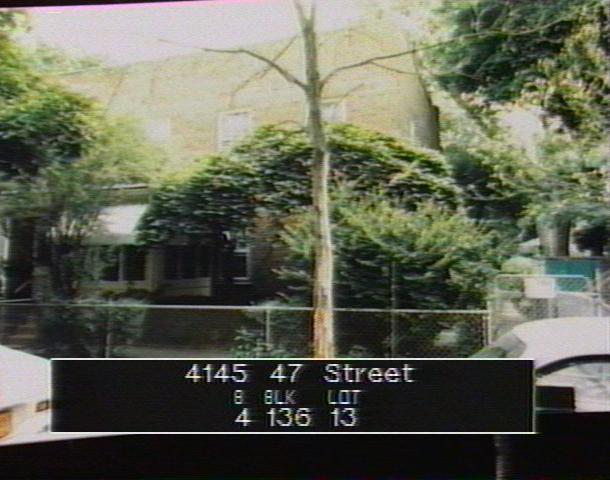
The city photographed every building for its tax records around 1940 and again in the 1980s. NYC Municipal Archives.
Written with AI from the source each entry cites, then fact-checked.
- 1924
The house is built as the south end of a row of four flat-roofed houses in Colonial Court
Dated 1924 in the designation report, 41-45 closes the south end of a row of four two-story, flat-roofed houses on the east side of 47th Street. The row alternates one design with its mirror image and has brick soldier courses, cast-stone sills and metal shed-roofed entry porches. The three-bay south wall of 41-45 looks onto a footpath through the block; its historic windows have been replaced with one-over-one sash.
“Row of four, two-story, flat roof row houses, consisting of one type and its mirror image, F', F, F', F.”
- 1924
The house backs onto a shared garden court with play areas and tennis courts
Like the other first houses at Colonial Court, 41-45 was set around an interior garden court. That court was laid out with decorative gardens, a play space for infants with a pergola, recreation space for young children and tennis courts. Each house had a private back garden, but the middle of the block was shared under a forty-year easement. After the easement ran out, owners fenced parts of the common court into their own yards.
“The first buildings constructed at Colonial Court surrounded an interior garden court with structured play areas…”
Nearby
- 41-41 47th Street2 entries
- 41-49 47th Street2 entries
- 41-39 47th Street2 entries
- 41-35 47th Street1 entry
- 47-01 43rd Avenue2 entries
- 47-05 43rd Avenue2 entries