4620 Delafield Avenue
Riverdale | built 1927
Open on the map2 entries

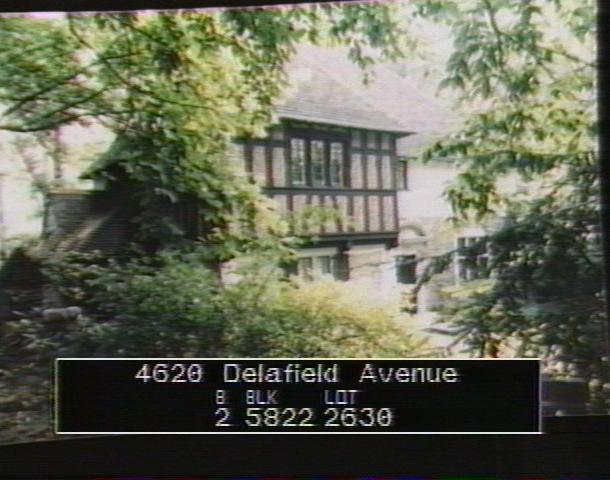
The city photographed every building for its tax records around 1940 and again in the 1980s. NYC Municipal Archives.
Written with AI from the source each entry cites, then fact-checked.
- 1926
Julius Gregory designs a Tudor Revival house of fieldstone, brick and half-timber
Read more
Julius Gregory designed this house, built in 1926-27 under permit NB 2437-1926, with a solid fieldstone base, a half-timbered front on Delafield Avenue, tapestry brick, steel casement windows and a clay-tile hip roof. A one-story south wing has a tall studio window, and part of the second story overhangs the front on hewn brackets. The Landmarks Preservation Commission called the house remarkably intact when it designated the Fieldston Historic District in 2006.
“This Tudor Revival style house was designed by architect Julius Gregory and built in 1926-27 for Charlotte G. Williams…”
- 1927
Park Avenue couple Charlotte and Stephen G. Williams build Fieldston houses on speculation
The house was built for Charlotte G. Williams, apparently the wife of lawyer Stephen G. Williams; both lived at 1155 Park Avenue in Manhattan. In the late 1920s the couple put up four houses in what is now the Fieldston Historic District, seemingly to sell rather than to live in. Besides this one, they were 434 West 250th Street, 4715 Iselin Avenue and 4756 Delafield Avenue.
“The Williamses, both residents of 1155 Park Avenue in Manhattan, built four houses in the Fieldston Historic District in the late 1920s, apparently on a speculative basis.”
Nearby
- 4600 Delafield Avenue2 entries
- 4637 Grosvenor Avenue1 entry
- 4640 Delafield Avenue1 entry
- 4625 Delafield Avenue1 entry
- 4626 Grosvenor Avenue2 entries
- 4633 Delafield Avenue2 entries