4626 Grosvenor Avenue
Riverdale | built 1925
Open on the map2 entries

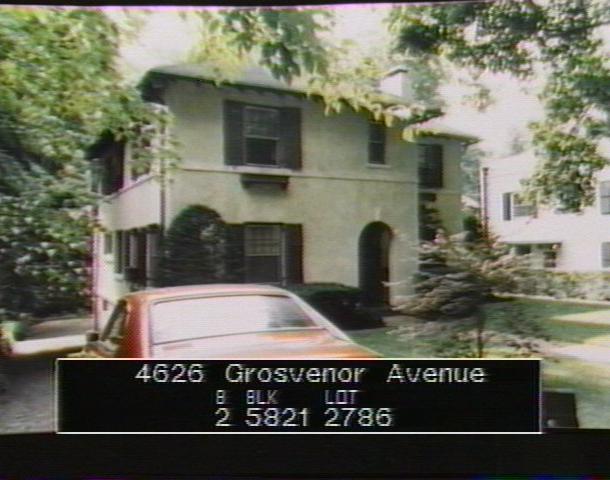
The city photographed every building for its tax records around 1940 and again in the 1980s. NYC Municipal Archives.
Written with AI from the source each entry cites, then fact-checked.
- 1924
Bronx architect William A. Giesen designs a Mediterranean Revival house for Dr. Ange H. Hansen
William A. Giesen, a Bronx architect, designed this whitewashed stucco house over terra-cotta block for Dr. Ange H. Hansen; it was built in 1924-25 under permit 2297-1924. A recessed entry porch behind a round arch, exposed rafters under low hipped roofs, and a tall stucco chimney give it its Mediterranean Revival look.
“Designed by Bronx architect, William A. Giesen, this Mediterranean Revival style house was built for Dr. Ange H. Hansen in 1924-25…”
- 1930
Lawyer William E. Lowther's family lives in the house
By the 1930s the house built for Dr. Ange H. Hansen was occupied by the family of William E. Lowther, a lawyer. The Landmarks Preservation Commission later found the house largely intact, though its windows and roof shingles are replacements.
Nearby
- 4622 Grosvenor Avenue2 entries
- 4628 Grosvenor Avenue2 entries
- 4612 Grosvenor Avenue1 entry
- 4621 Fieldston Road1 entry
- 4600 Delafield Avenue2 entries
- 4620 Delafield Avenue2 entries