4633 Delafield Avenue
Riverdale | built 1923
Open on the map2 entries

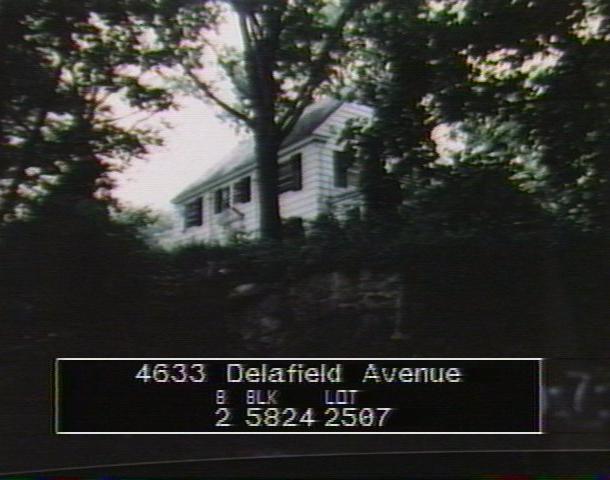
The city photographed every building for its tax records around 1940 and again in the 1980s. NYC Municipal Archives.
Written with AI from the source each entry cites, then fact-checked.
- 1923
Renwick, Aspinwall & Tucker design a clapboard Colonial Revival house for Malcolm D. Simpson
Read more
Renwick, Aspinwall & Tucker designed this two-and-a-half-story clapboard house, filed under permit NB 635-1923 and built in 1923-24 for Malcolm D. Simpson. It has a gable roof, a broken angular pediment over the central south entrance and a tall fieldstone chimney. The Landmarks Preservation Commission called it an excellent example of the Colonial Revival style when it designated the Fieldston Historic District in 2006.
“Designed by Renwick, Aspinwall & Tucker, it was constructed in 1923-24 for owner Malcolm D. Simpson…”
- 1934
Malcolm D. Simpson, treasurer of Fieldston, Inc., still lives in the house he built
Original owner Malcolm D. Simpson was living here until at least 1934. Besides his post as secretary of the Foreign Finance Corp., he served as treasurer of Fieldston, Inc. The Landmarks Preservation Commission recorded both roles when it designated the Fieldston Historic District in 2006.
Nearby
- 4625 Delafield Avenue1 entry
- 4645 Delafield Avenue3 entries
- 4617 Delafield Avenue1 entry
- 4620 Delafield Avenue2 entries
- 4640 Delafield Avenue1 entry
- 4600 Delafield Avenue2 entries