4645 Delafield Avenue
Riverdale | built 1928
Open on the map3 entries

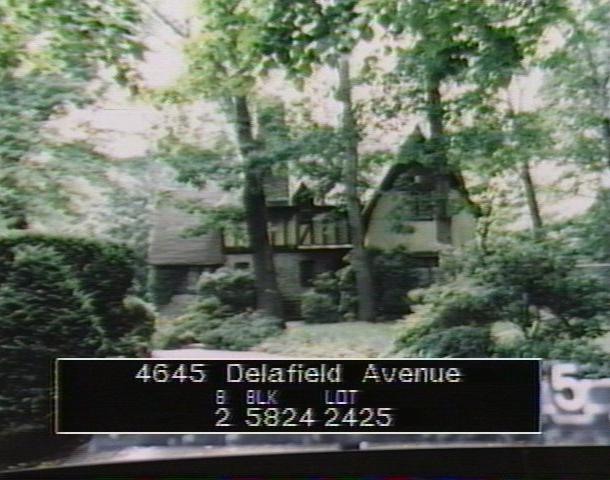
The city photographed every building for its tax records around 1940 and again in the 1980s. NYC Municipal Archives.
Written with AI from the source each entry cites, then fact-checked.
- 1926
Julius Gregory designs a stucco Tudor Revival house here for Gottfried Olson
Read more
Architect Julius Gregory designed a two-story frame dwelling for Gottfried Olson, and it went up on this Delafield Avenue lot between 1926 and 1928. Today the house has stucco walls, false half-timbering, a picturesque roofline and big chimneys of fieldstone and brick, and its design followed the strict rules the Fieldston Property Owners Association set for the neighborhood.
- 1930
Albert E. Dorman acquires several lots and Julius Gregory enlarges the house
By 1930 Albert E. Dorman had acquired several lots here, and the house was expanded by Julius Gregory, the same architect who had designed it a few years earlier. The Landmarks Preservation Commission notes that both the first construction and this early enlargement came while Fieldston was still being built up with houses in assorted picturesque styles.
“By 1930, several lots had been acquired by Albert E. Dorman and the house was expanded by the same architect.”
- 2002
Architect Julio Leder-Luis alters the interior and dormers of the Tudor Revival house
Read more
In 2002 architect Julio Leder-Luis altered the interior and the dormers of the house, according to the Landmarks Preservation Commission's record of changes. Other changes made after 1988 had extended the front porch roof and added a garage wing on the north side.
“…post-1988 extension of front porch roof and construction of north garage wing; 2002 interior and dormer alterations, Julio Leder-Luis, architect.”
Nearby
- Robert M. Haig House4667 Delafield Avenue | 2 entries
- 4633 Delafield Avenue2 entries
- 4671 Delafield Avenue1 entry
- 4650 Delafield Avenue1 entry
- 4625 Delafield Avenue1 entry
- 4640 Delafield Avenue1 entry