Robert M. Haig House
4667 Delafield Avenue | Riverdale | built 1923
Open on the map2 entries

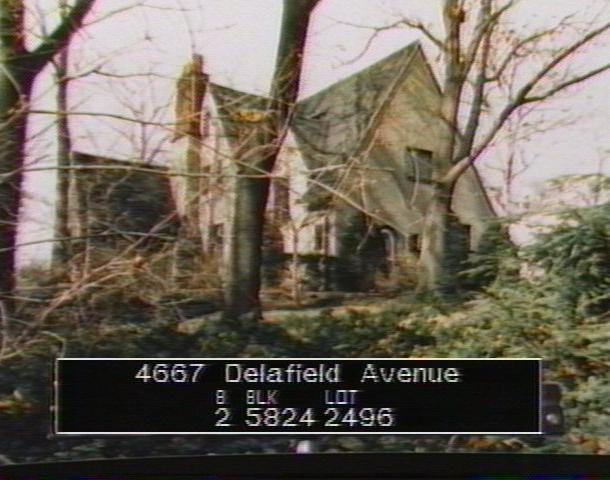
The city photographed every building for its tax records around 1940 and again in the 1980s. NYC Municipal Archives.
Written with AI from the source each entry cites, then fact-checked.
- 1923
Julius Gregory designs a Medieval Revival house for Robert M. Haig
Read more
Under new-building permit NB 495-1923, architect Julius Gregory designed this two-and-a-half-story house for its original owner, Robert M. Haig. The wood frame is coated with stucco and fieldstone, and the lot slopes down toward the rear of the house. The Landmarks Preservation Commission found no major alterations when it surveyed the house.
- 1925
American Architect magazine features the house of professor Robert M. Haig
In April 1925 the journal American Architect published the house under the title "House of Robert M. Haig, Riverdale, NY." Haig, the first owner, was a professor, and he lived here until at least 1934. Julius Gregory's design, with intersecting gables, shed dormers, casement windows and a large fieldstone-and-brick chimney, is cited as an excellent example of Fieldston's Medieval-inspired houses.
“Its first owner, Robert M. Haig, was a professor who lived in the house until at least 1934. ... American Architect, April, 1925.”
Nearby
- 4671 Delafield Avenue1 entry
- 4645 Delafield Avenue3 entries
- 4673 Delafield Avenue1 entry
- 4701 Delafield Avenue1 entry
- 4665 Iselin Avenue3 entries
- 4650 Delafield Avenue1 entry