4663 Waldo Avenue
Riverdale | built 1901
Open on the map3 entries

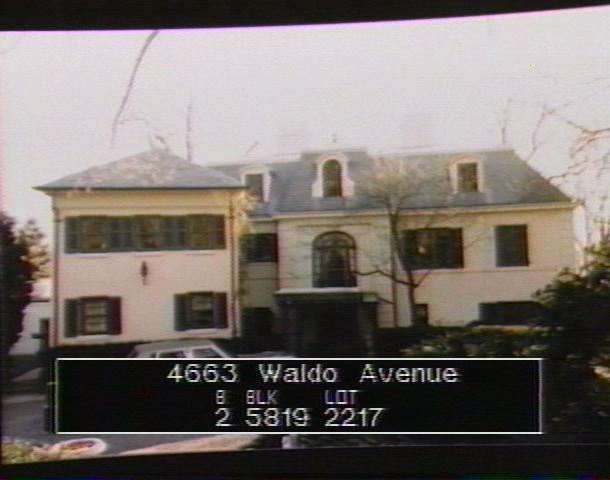
The city photographed every building for its tax records around 1940 and again in the 1980s. NYC Municipal Archives.
Written with AI from the source each entry cites, then fact-checked.
- 1916
Dwight James Baum finishes a house for attorney J. M. Richardson Lyeth
Dwight James Baum designed this house for J. M. Richardson Lyeth under a 1915 permit; it was completed in 1916. Lyeth was an attorney with Carter, Ledyard & Millburn, whose offices were at 54 Wall Street in Manhattan.
- 1932
After a major fire, Baum rebuilds the Lyeth house in a new neo-Classical form
A serious fire in 1932 badly damaged the house, and Dwight James Baum, its original architect, rebuilt and redesigned it for owner J. M. Richardson Lyeth. The first version, photographed in the journal Architecture in June 1918, had broad overhanging eaves, gabled dormers and one-story corner wings with Palladian openings. The rebuilt stucco house instead shows a big triangular pediment with a round window and foliate ornament, plus corner quoins.
“Following a major fire in 1932, the house was substantially rebuilt and redesigned by Baum…”
- 1961
J. M. Richardson Lyeth Jr. adds a swimming pool and cabana to the hillside grounds
Read more
The Lyeth family made a series of changes to the house. Helen Lyeth had a covered passage built to the driveway in 1959, and in 1961-62 J. M. Richardson Lyeth Jr. added a one-story cabana, a swimming pool and a rear sun porch, designed by William T. Meyer. The sun porch was later enlarged and enclosed, and in 2004 owner Sandra Kahn added two bays to the second floor of the east front.
Nearby
- 4683 Waldo Avenue2 entries
- 4710 Livingston Avenue2 entries
- 4643 Waldo Avenue4 entries
- 4660 Waldo Avenue2 entries
- 4682 Waldo Avenue3 entries
- 4670 Waldo Avenue2 entries