4675 Iselin Avenue
Riverdale | built 1952
Open on the map3 entries

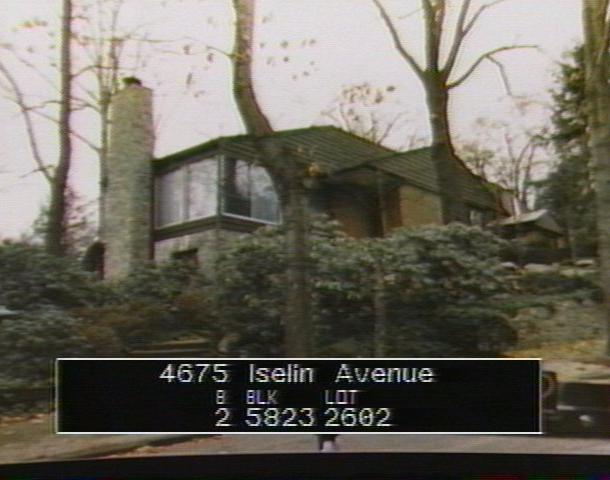
The city photographed every building for its tax records around 1940 and again in the 1980s. NYC Municipal Archives.
Written with AI from the source each entry cites, then fact-checked.
- 1952
Engineer Samuel A. Knudsen designs a modern house for Mr. and Mrs. John M. Lore
Read more
Completed in 1952 under permit NB 1271-1951, this Mid-Twentieth-Century Modern house was designed by the engineer Samuel A. Knudsen for Mr. and Mrs. John M. Lore. It sits on a sloping, terraced lot with rock outcroppings and has asymmetrical fronts, large picture windows and no applied ornament. Brick, clapboard and fieldstone are used without imitating any historical revival style.
“Completed in 1952 for owners Mr. & Mrs. John M. Lore, and designed by engineer Samuel A. Knudsen…”
- 1958
Owner Samuel Mandell has the Lore house extended to the north
Six years after the house was completed, its new owner, Samuel Mandell, had it extended on the north side. Frank J. Ross was the architect of the 1958 addition, according to the Landmarks Preservation Commission's 2006 report on the Fieldston Historic District.
- 1967
Dr. Alex and Roberta C. Salivey enlarge the second floor
In 1967 owners Dr. Alex Salivey and Roberta C. Salivey had the second floor enlarged, with Charles F. Hughes as architect. The Landmarks Preservation Commission's 2006 report suggests that the mansard roof over the north end of the house may come from this renovation.
Nearby
- 4704 Delafield Avenue1 entry
- 4701 Iselin Avenue2 entries
- 4710 Delafield Avenue2 entries
- 4665 Iselin Avenue3 entries
- 4680 Iselin Avenue1 entry
- 4703 Iselin Avenue1 entry