4710 Delafield Avenue
Riverdale | built 1922
Open on the map2 entries

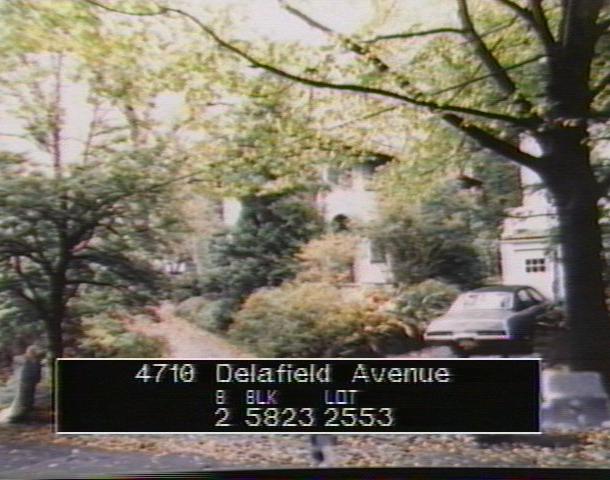
The city photographed every building for its tax records around 1940 and again in the 1980s. NYC Municipal Archives.
Written with AI from the source each entry cites, then fact-checked.
- 1922
Dwight James Baum designs a Mediterranean Revival house for Dr. William R. Williams
Read more
Under new-building permit NB 226-1922, architect Dwight James Baum drew up this two-story house for Dr. William R. Williams. It is a wood-frame building finished in tinted cement stucco, set on a sloping, terraced lot with fieldstone retaining walls and rock outcroppings. A one-story garage in the same style went up alongside it at the same time.
- 1934
Dr. William R. Williams still owns the house Baum designed for him
Dr. William R. Williams, the original owner for whom Dwight James Baum designed this house in 1922, still owned it in 1934. The Landmarks Preservation Commission's report on the Fieldston Historic District gives 1934 as the latest year his ownership is recorded.
“Architect Dwight James Baum designed the house for Dr. William R. Williams, who owned it until at least 1934.”
Nearby
- 4704 Delafield Avenue1 entry
- 4701 Iselin Avenue2 entries
- 4720 Delafield Avenue2 entries
- 4703 Iselin Avenue1 entry
- 4675 Iselin Avenue3 entries
- 4715 Delafield Avenue1 entry