4701 Iselin Avenue
Riverdale | built 1925
Open on the map2 entries

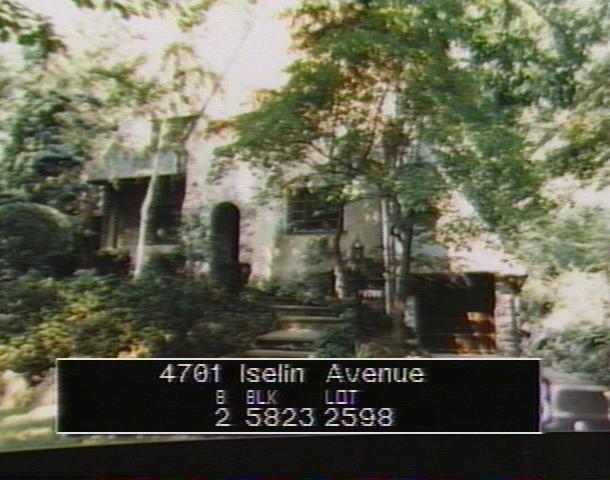
The city photographed every building for its tax records around 1940 and again in the 1980s. NYC Municipal Archives.
Written with AI from the source each entry cites, then fact-checked.
- 1924
Julius Gregory designs a Medieval Revival house on Iselin Avenue for A. Warren Smith
Read more
Architect Julius Gregory drew this house for A. Warren Smith, and it went up in 1924-25 under building permit NB 3211-1924. Its wood frame is coated in tinted stucco and studded with fieldstone, the round-arched entrance has a radiating stone surround, and the steep gables flare out at the eaves. A fieldstone garage wing sits at basement level on the north side. The landmarks report found the house largely intact, its main change being a later asphalt-shingle roof.
“This Medieval Revival style residence was built in 1924-25 for A. Warren Smith by architect Julius Gregory.”
- 2006
The Fieldston landmarks report picks this house to illustrate Julius Gregory's picturesque designs
California-born Julius Gregory designed more Fieldston houses than anyone but Dwight James Baum. He was a consultant to House and Gardens and House Beautiful, took a 1929 prize for a suburban house design from the National Better Homes Architectural Competition, and in 1926 built a 'Model American Home' in Fieldston for the state federation of women's clubs. When the Landmarks Preservation Commission described his range, from small cottages to grand Tudor houses, it named 4701 Iselin Avenue as its example of his picturesque Medieval Revival work.
“His homes were usually designed in a picturesque manner, such as the Medieval Revival style house at 4701 Iselin Avenue.”
Nearby
- 4703 Iselin Avenue1 entry
- 4710 Delafield Avenue2 entries
- 4675 Iselin Avenue3 entries
- 4704 Delafield Avenue1 entry
- 4701 Grosvenor Avenue2 entries
- 4720 Delafield Avenue2 entries